

4529 S Indian River Drive, Fort Pierce, FL 34982
New Listing
$2,275,000
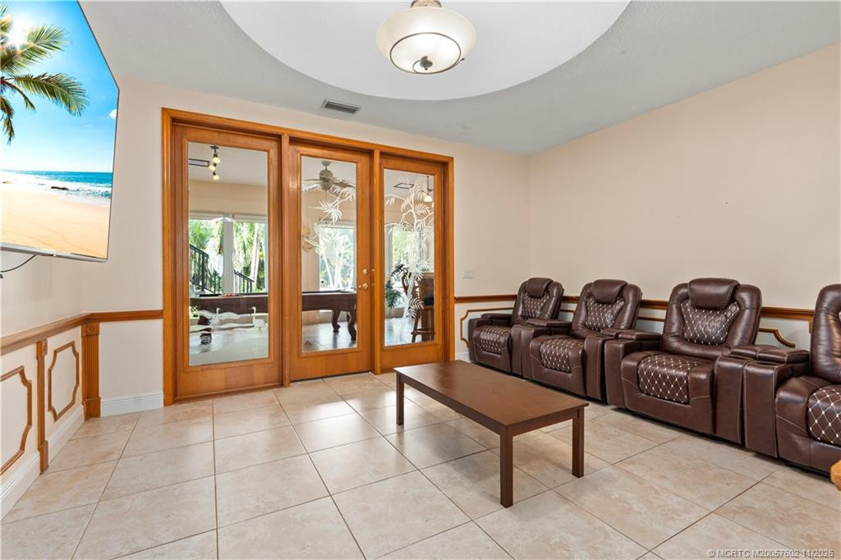
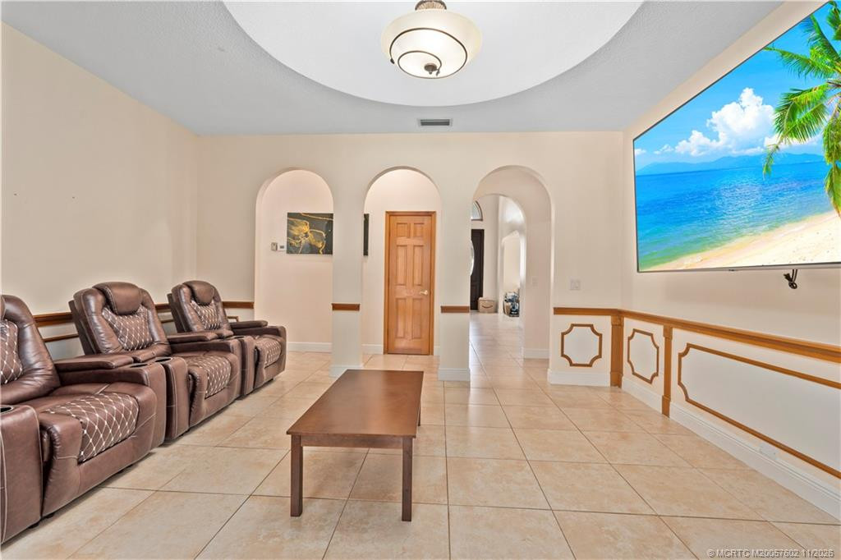
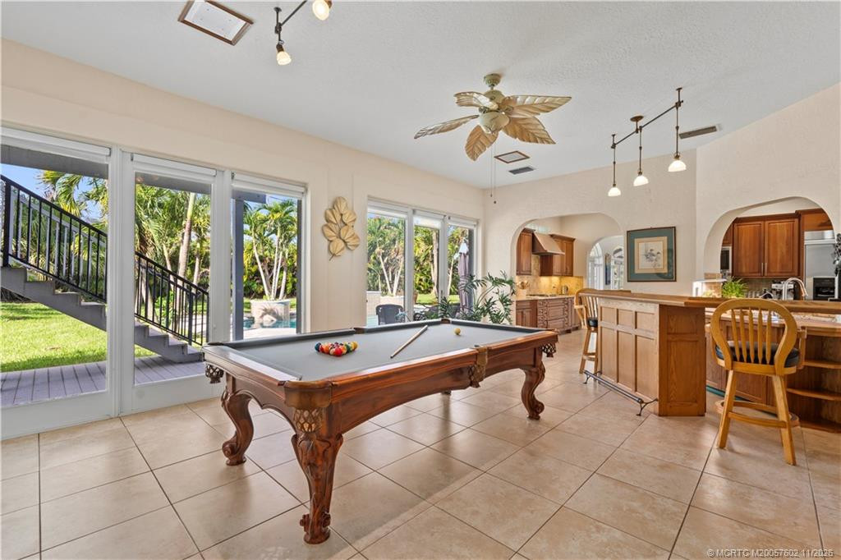
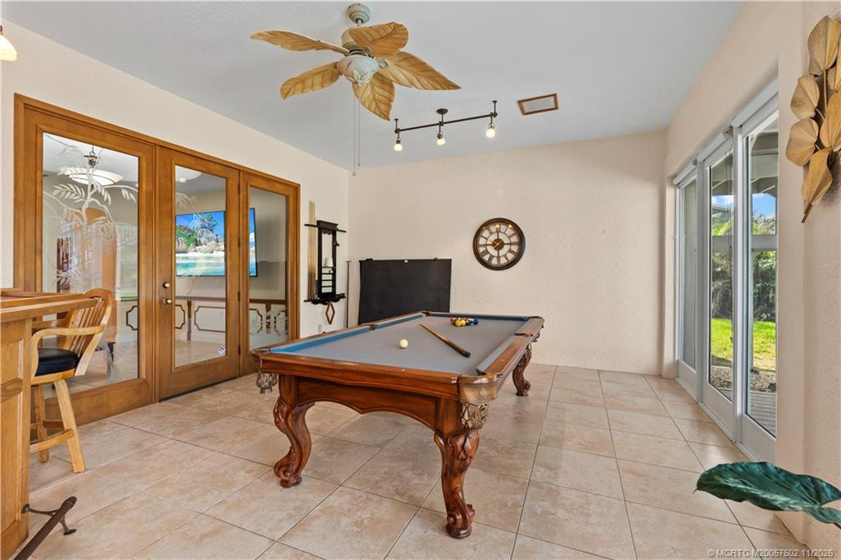
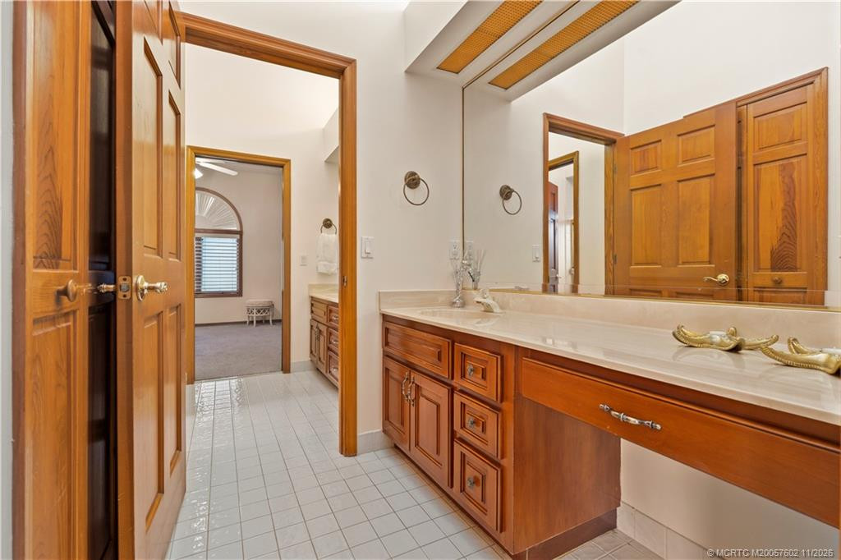
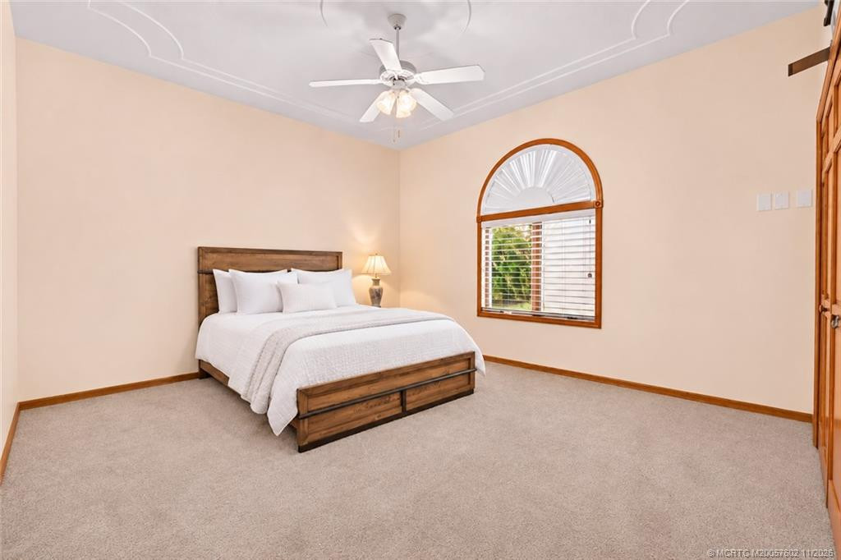
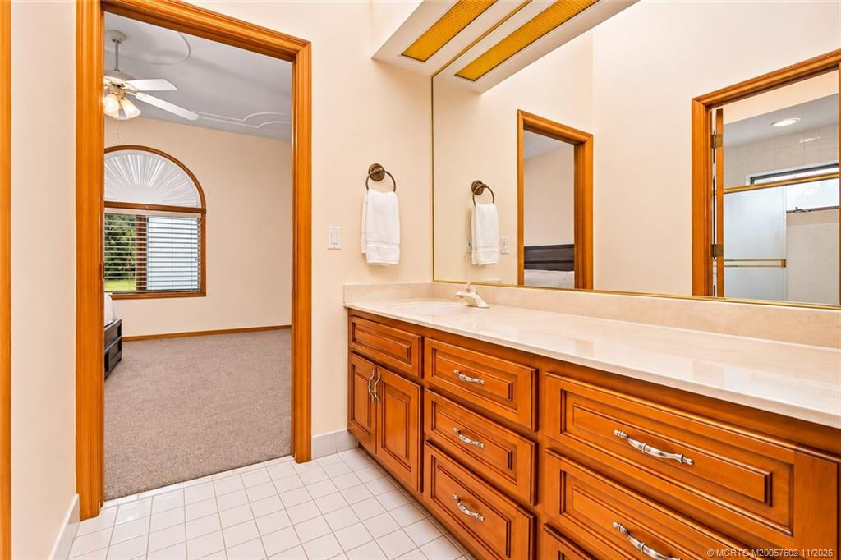
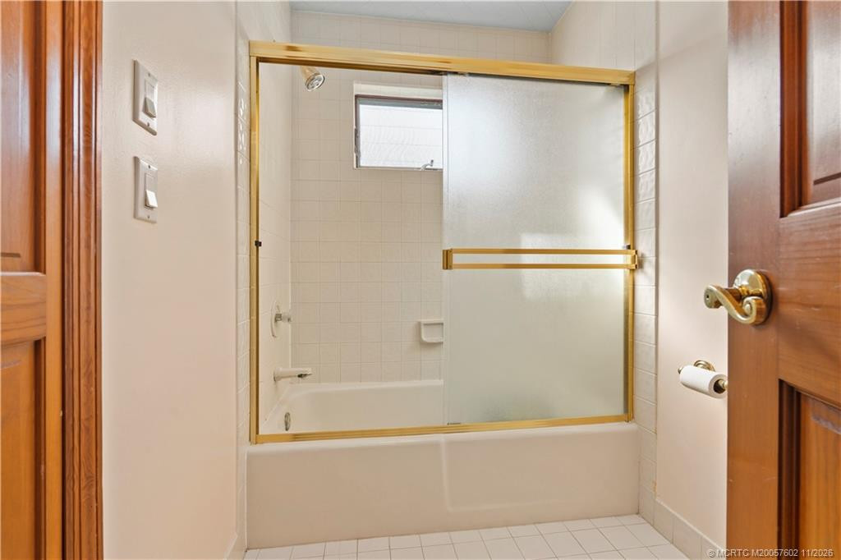
Property Type:
Residential
Bedrooms:
4
Baths:
4
Square Footage:
9,094
Status:
Active
Current Price:
$2,275,000
List Date:
11/17/2026
Last Modified:
11/22/2026
Overview
Description
Listing Details MLS# M20057602
General Property Information
- Property Sub Type
- Single Family Residence
- Bedrooms Total
- 4
- Bathrooms Total
- 4
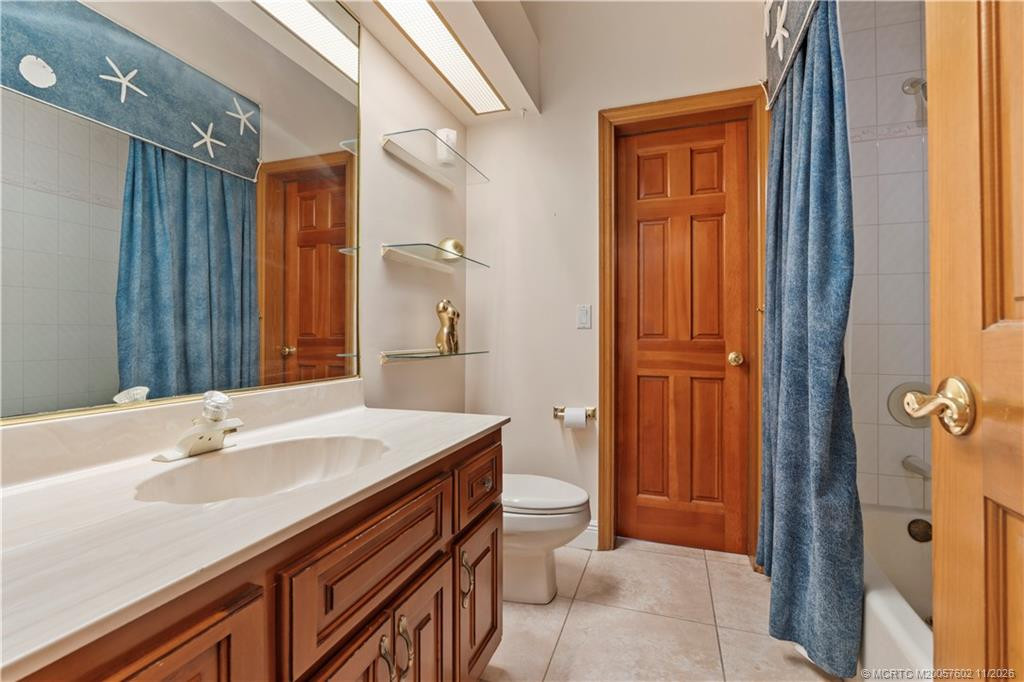
- Bathrooms Full
- 3
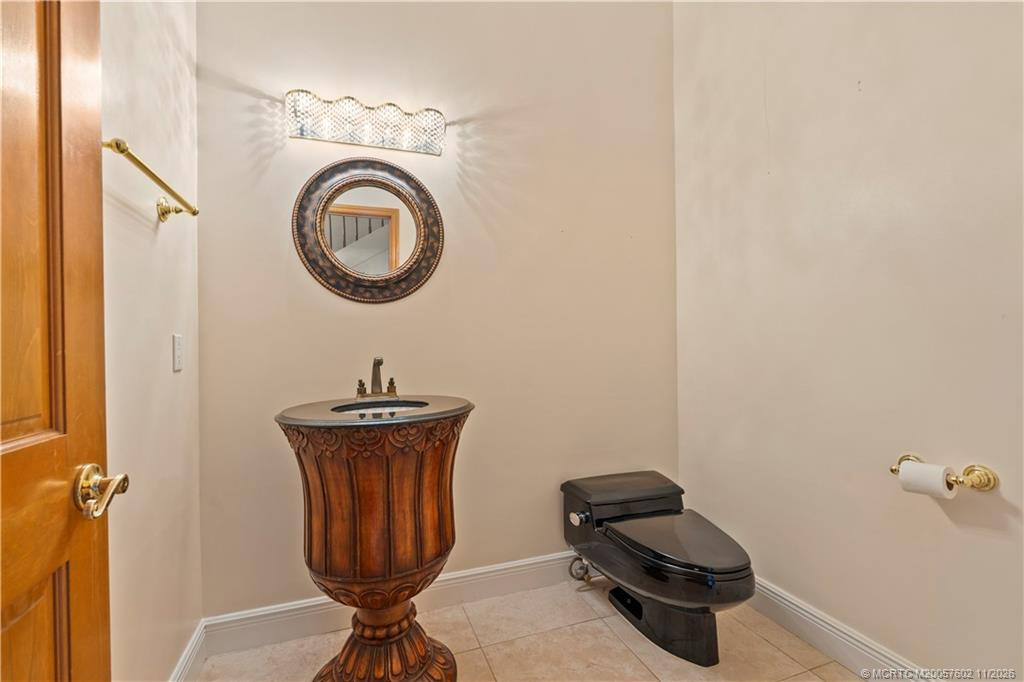
- Bathrooms Half
- Yes
- Building Area Main
- 9094
- Living Area Main
- 5396
- Year Built
- 1988
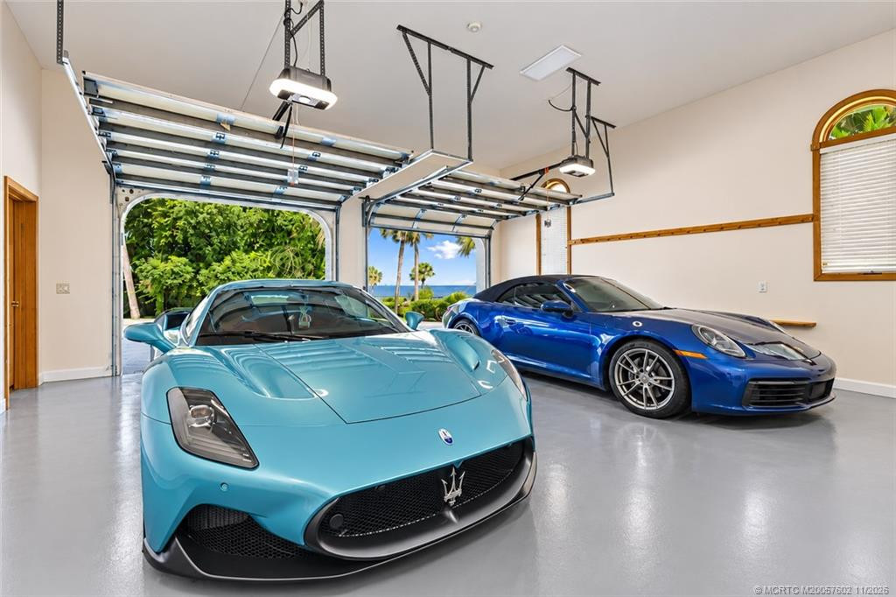
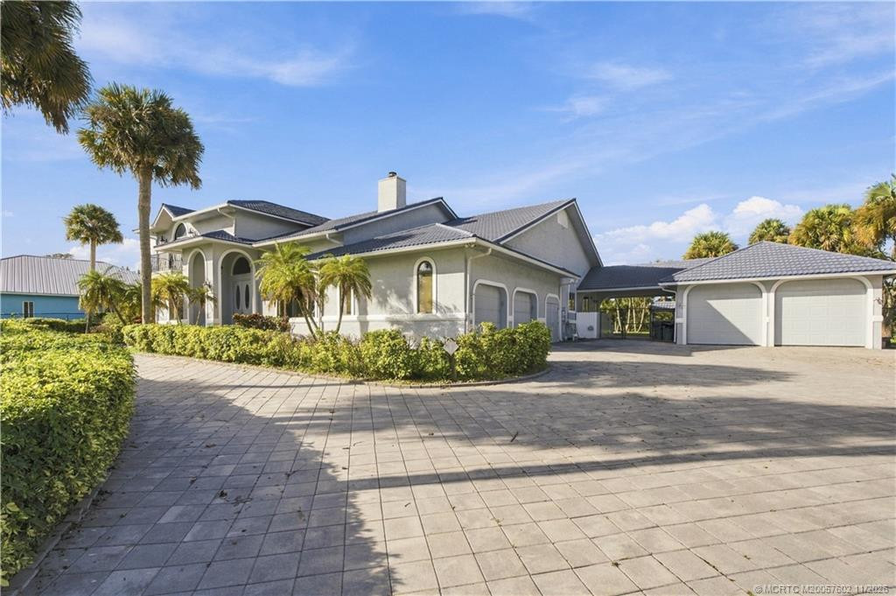
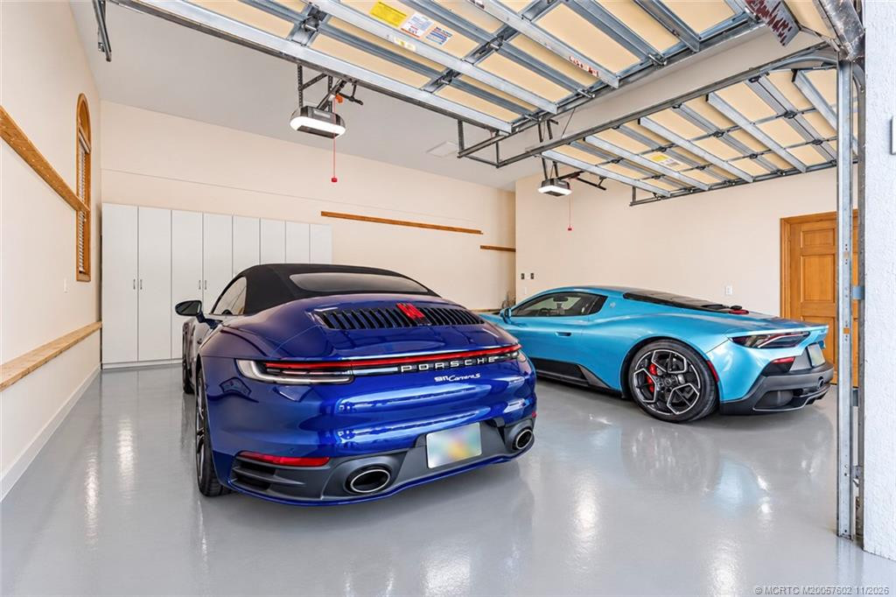
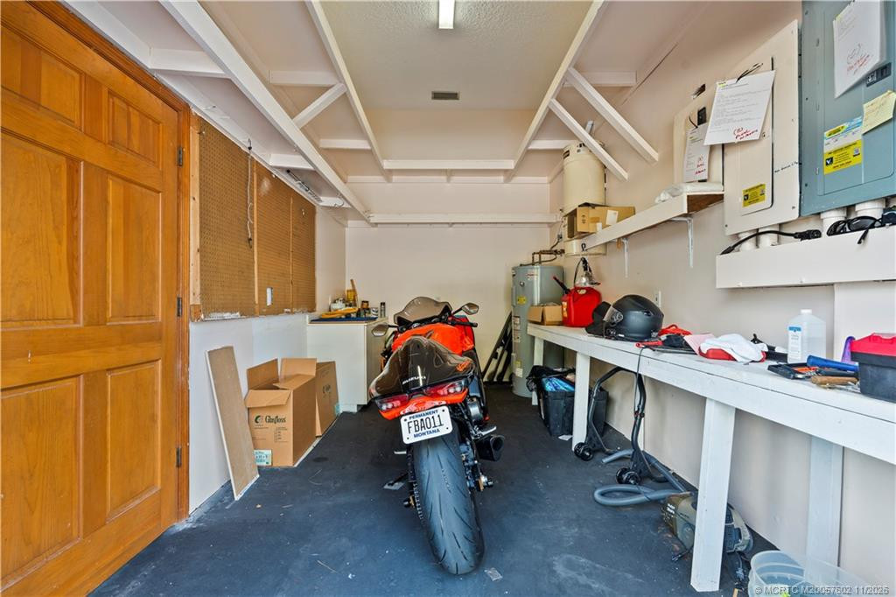
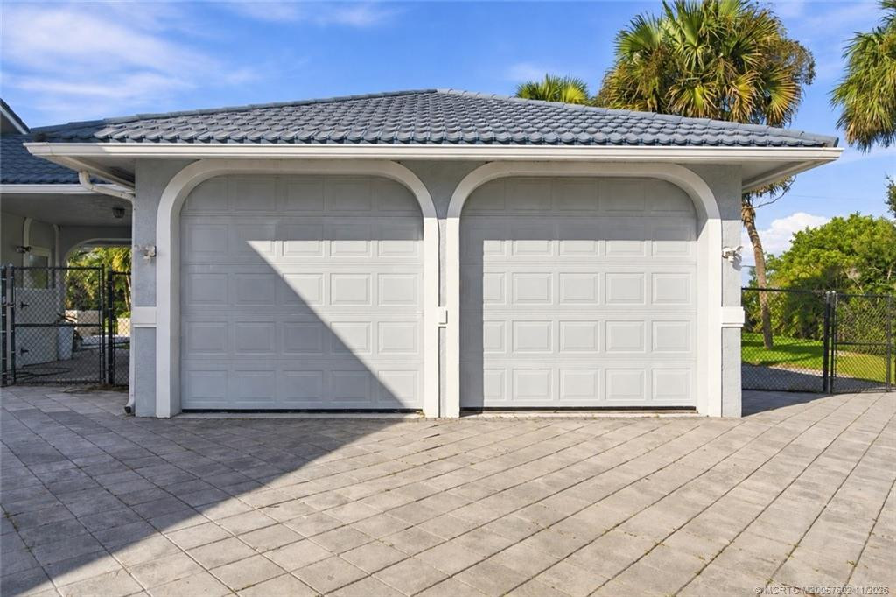
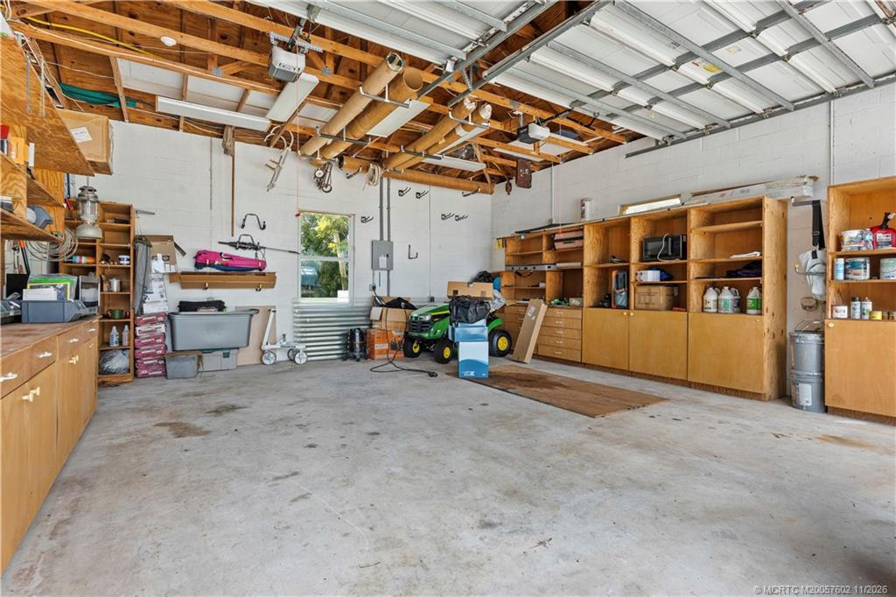
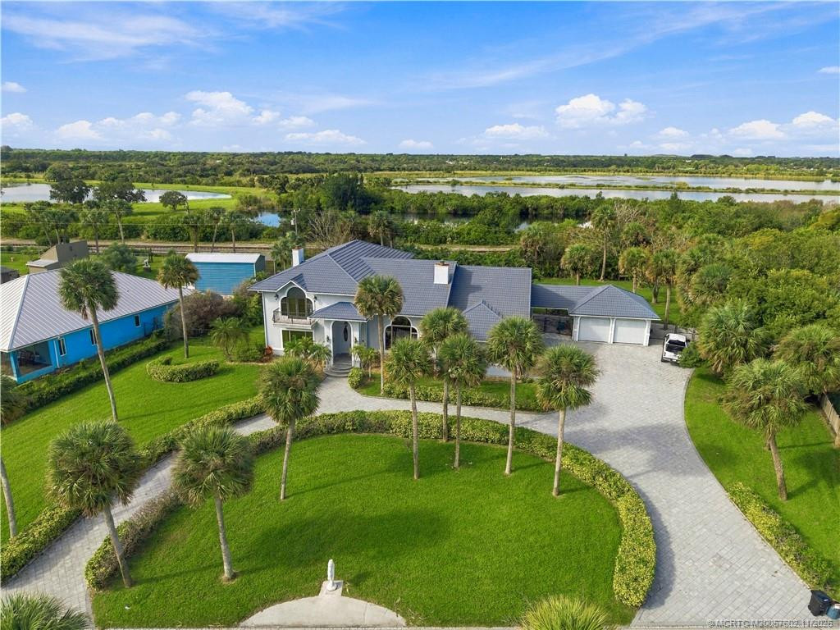
- Garage YN
- Yes
- Attached Garage YN
- Yes
- Parking Total
- 5
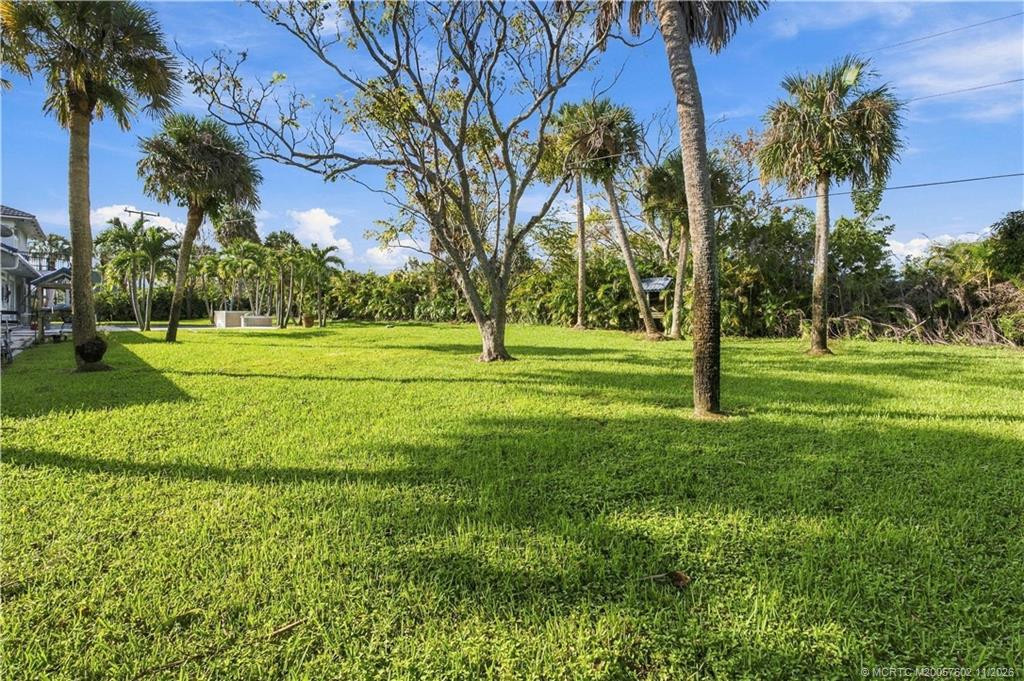
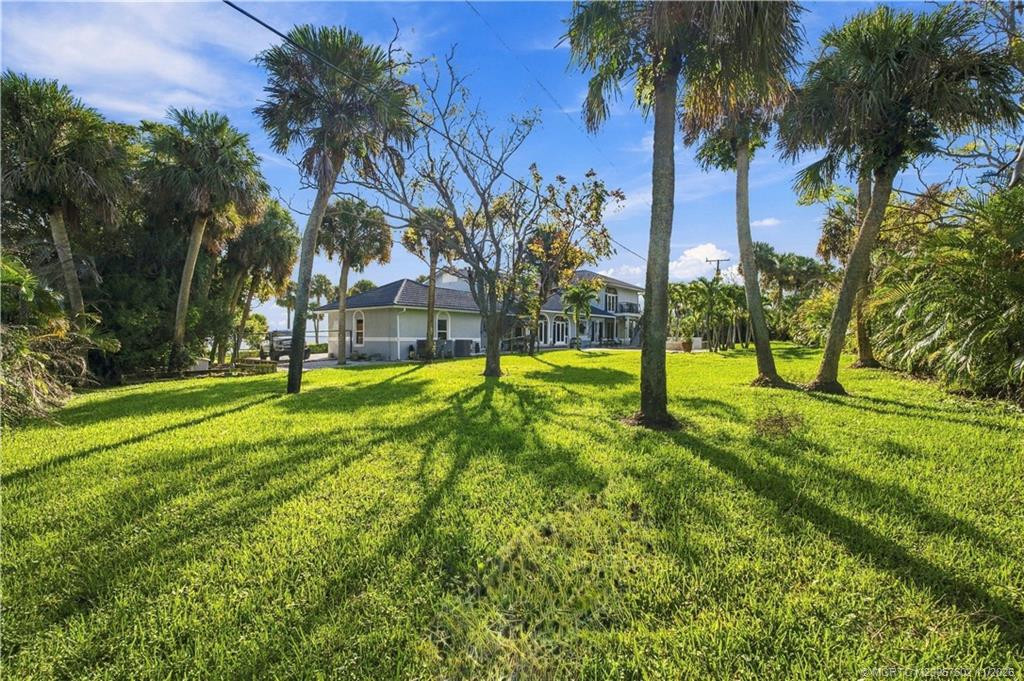
- Lot Size Area
- 58318.13
- Lot Size Acres
- 1.34
- Lot Size Dimensions
- 213'x273'x199'x247'
- Senior Community YN
- No
- Guest House YN
- No
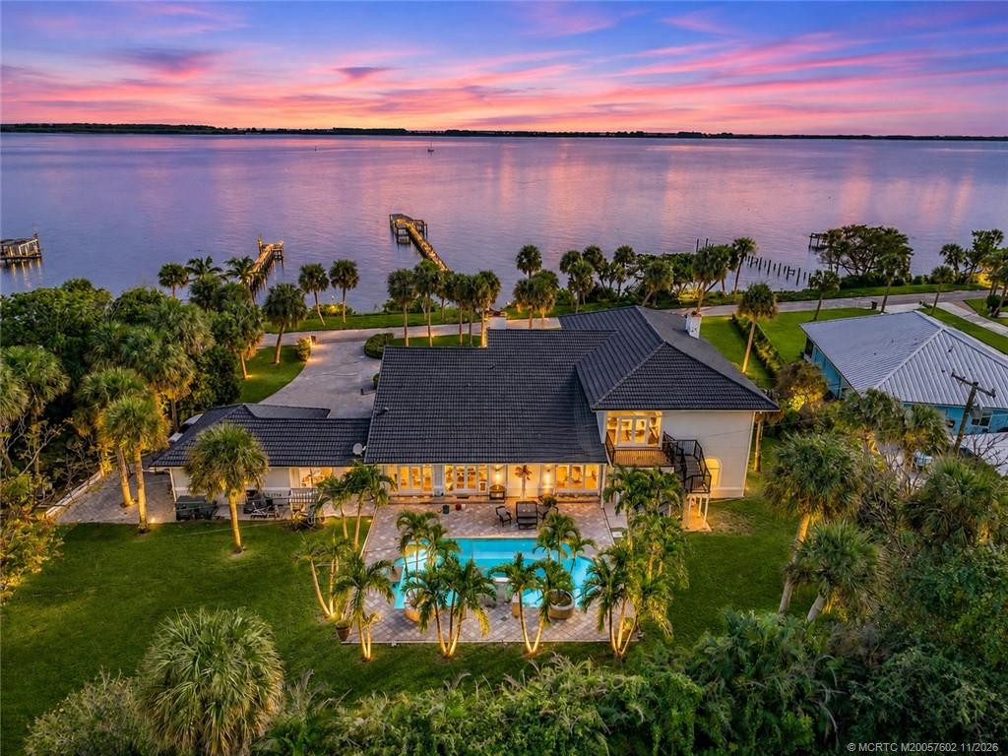
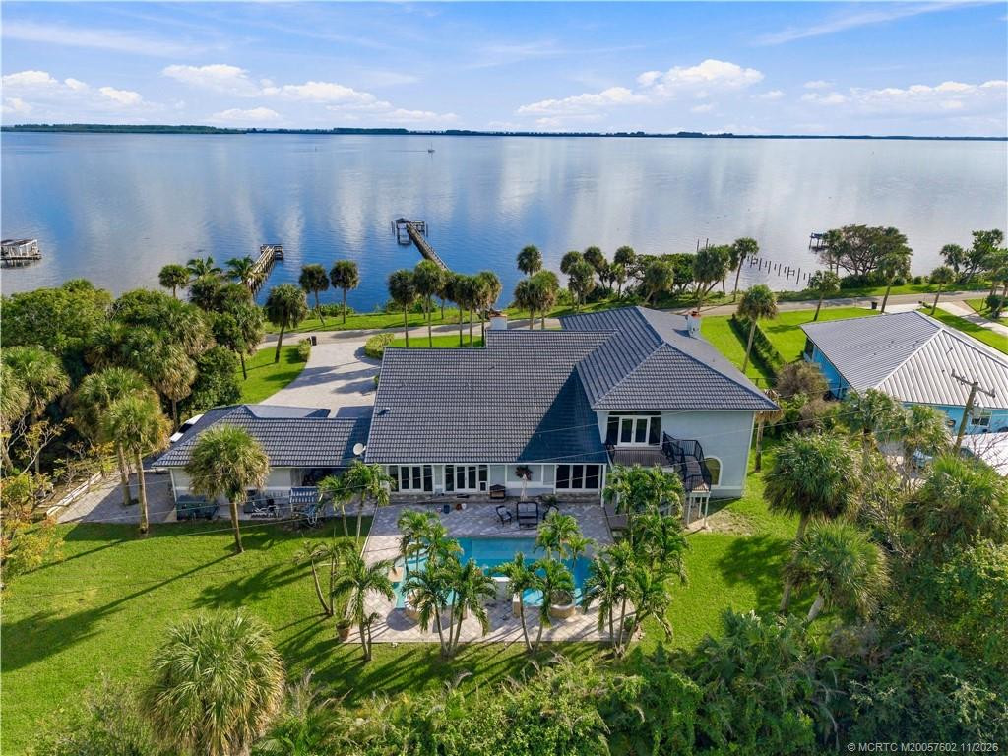
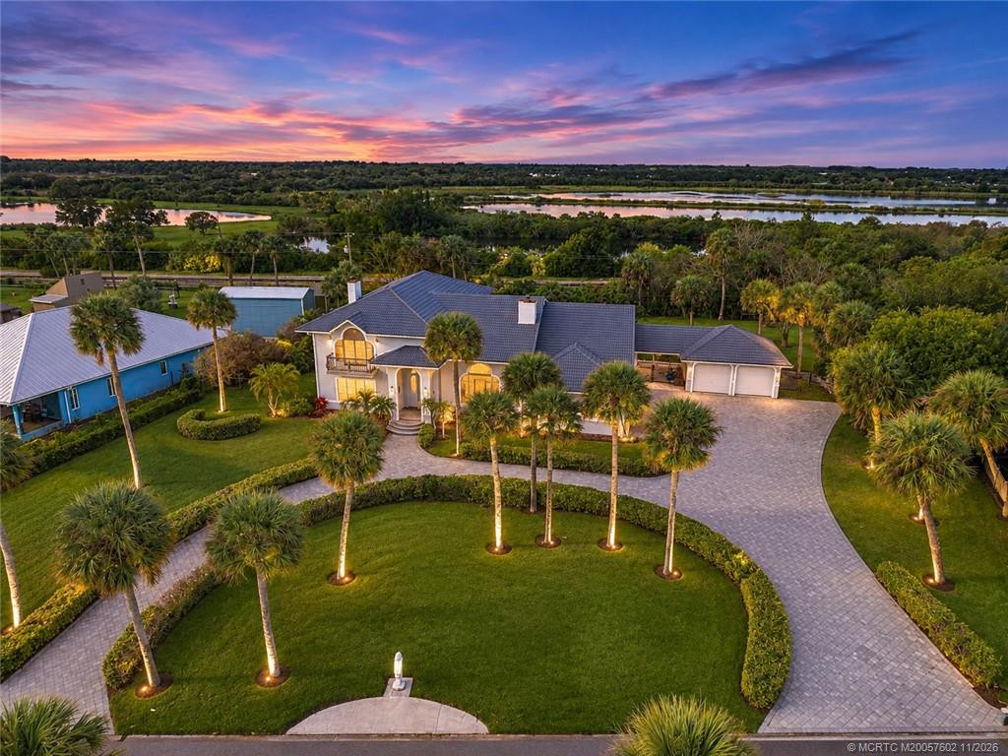
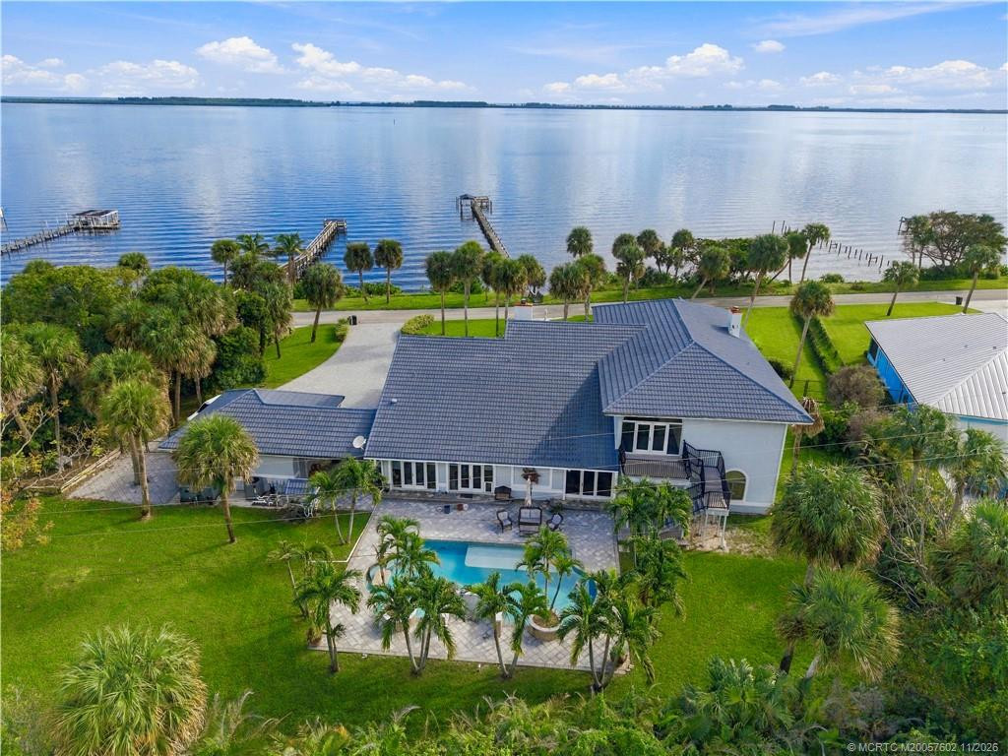
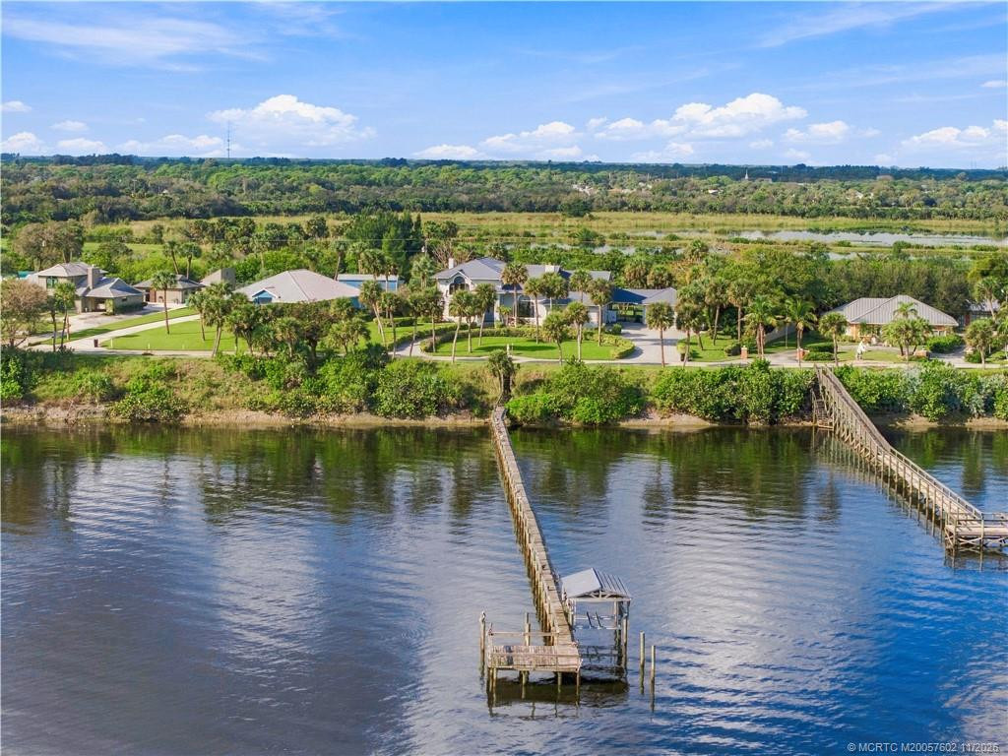
- Waterfront YN
- Yes
- Outdoor Living Spaces YN
- Yes
- Stories Total
- 2
- Direction Faces
- East
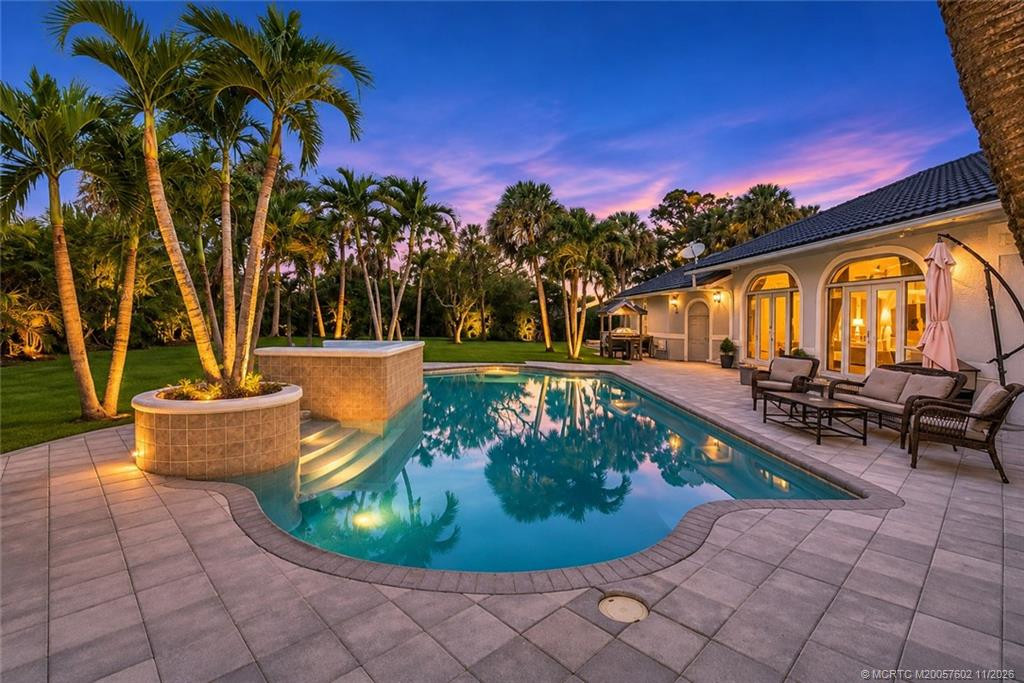
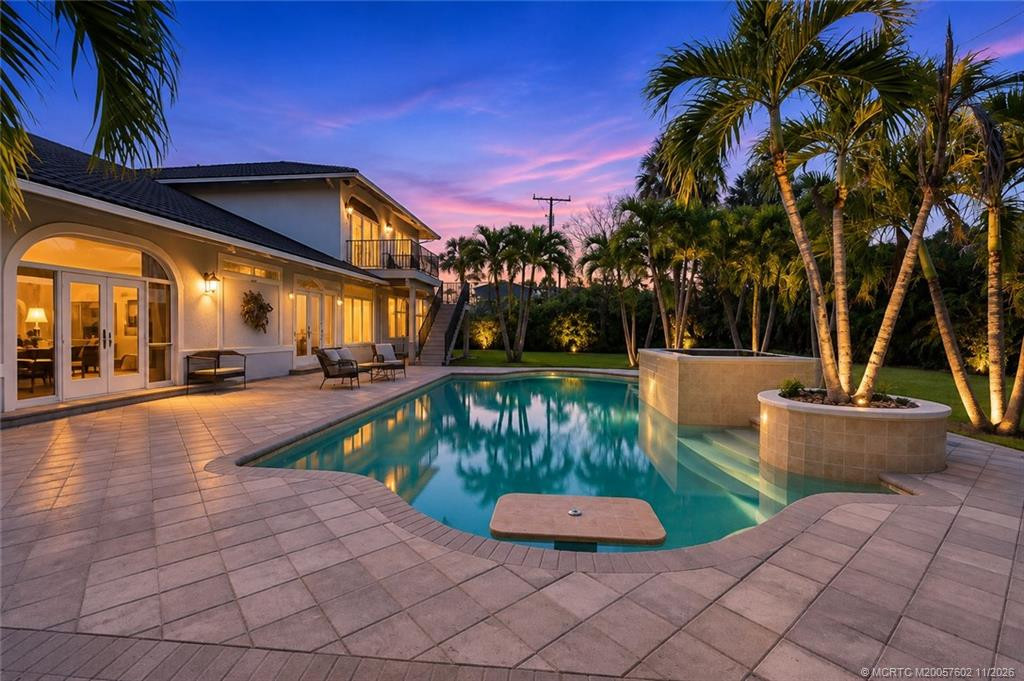
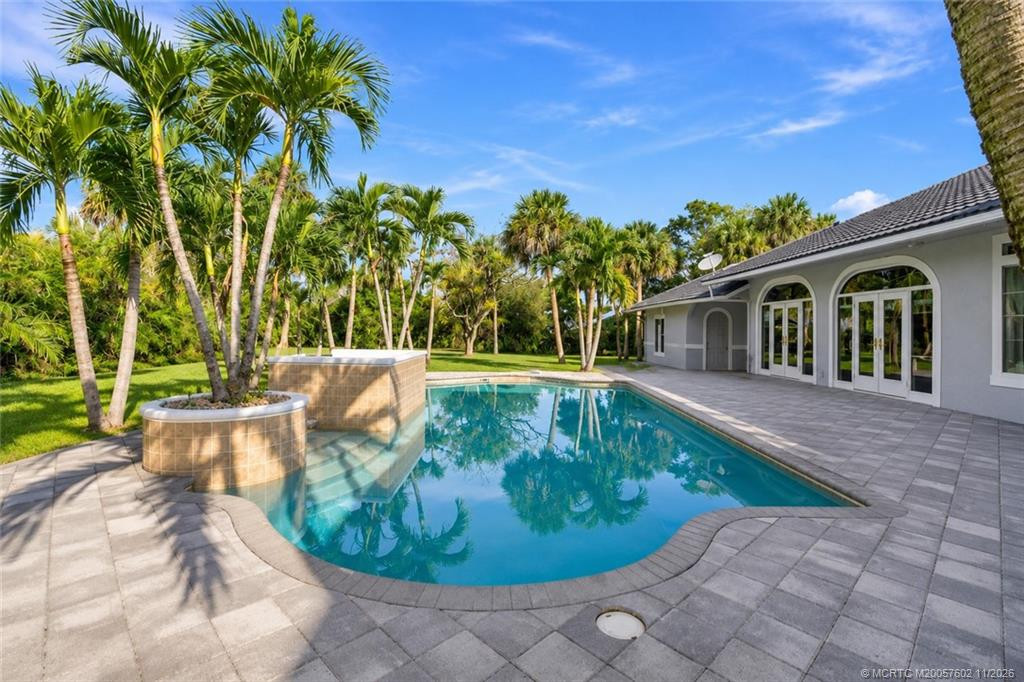
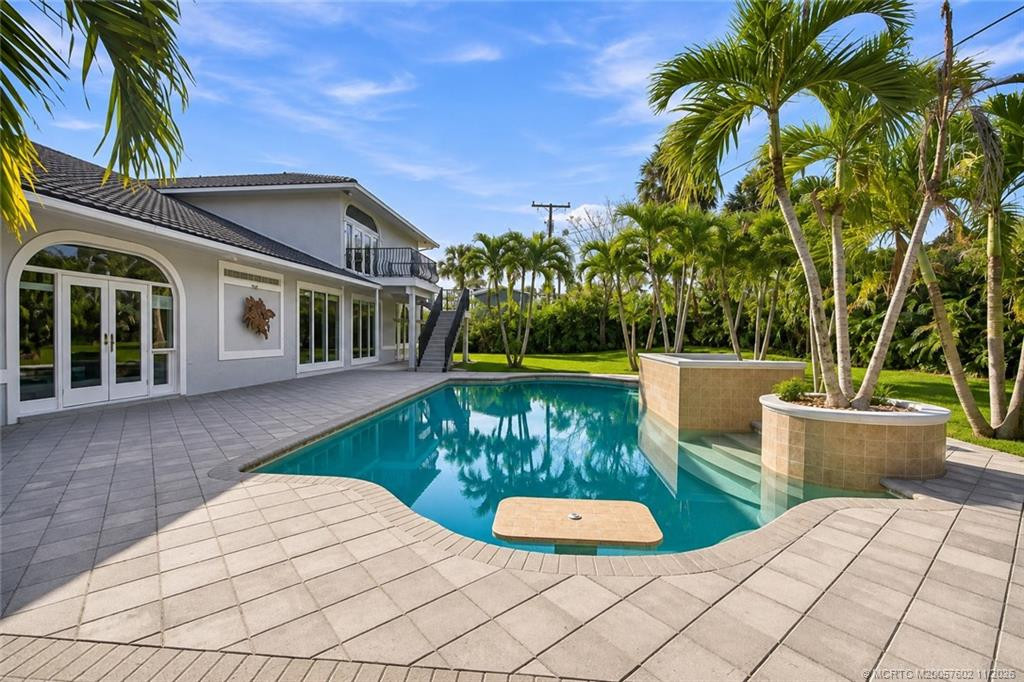
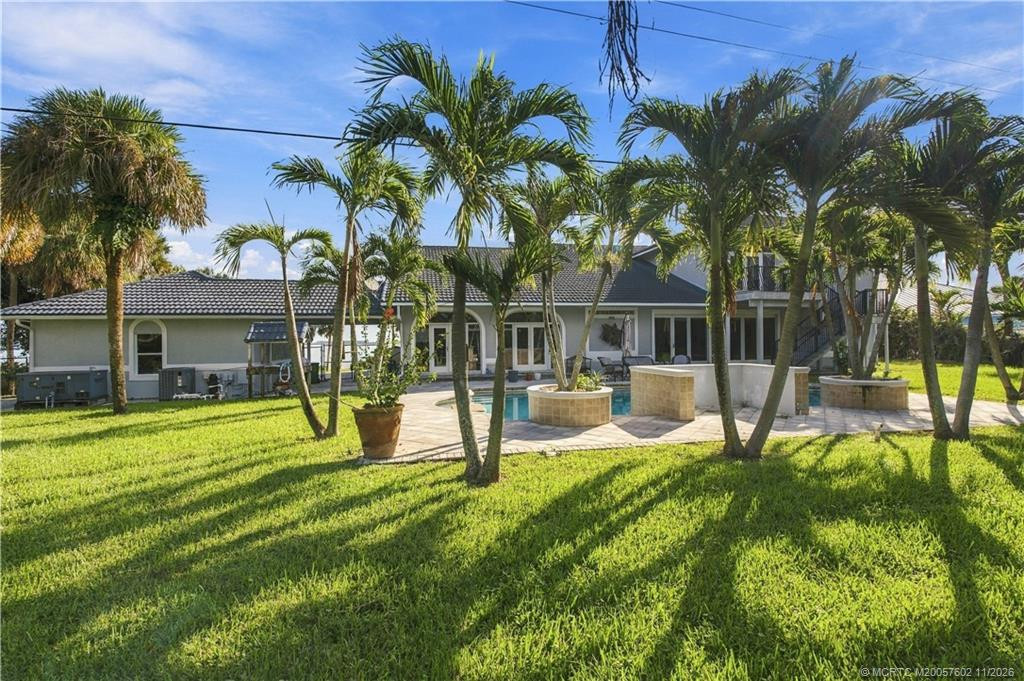
- Pool Private YN
- Yes
- Furnished
- Unfurnished
Property Features
Electric:
220 Volts
Exterior Features:
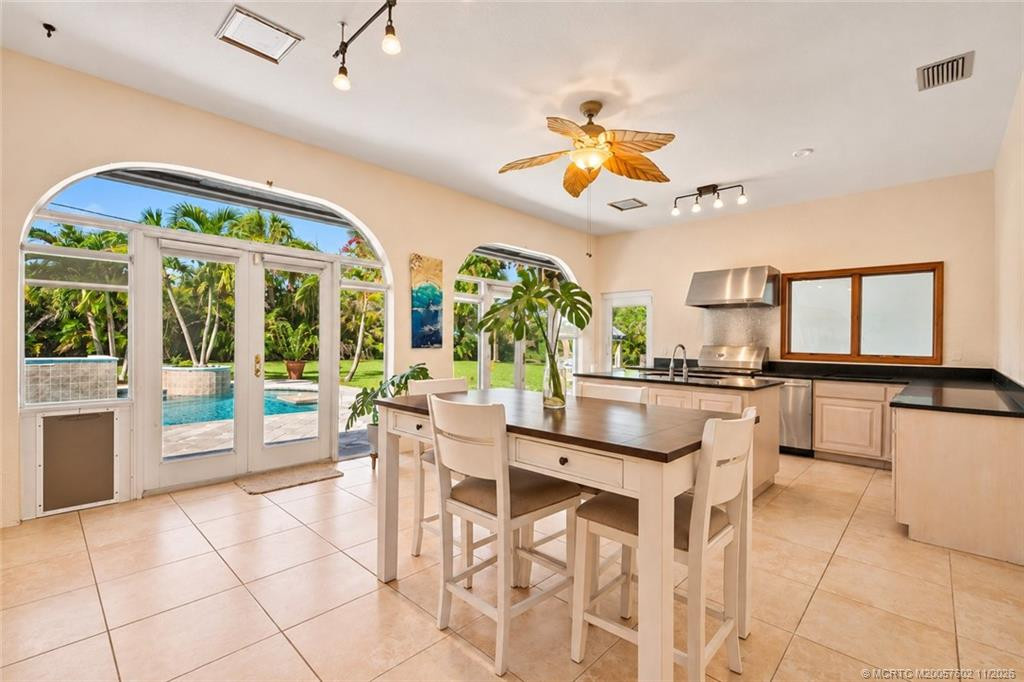
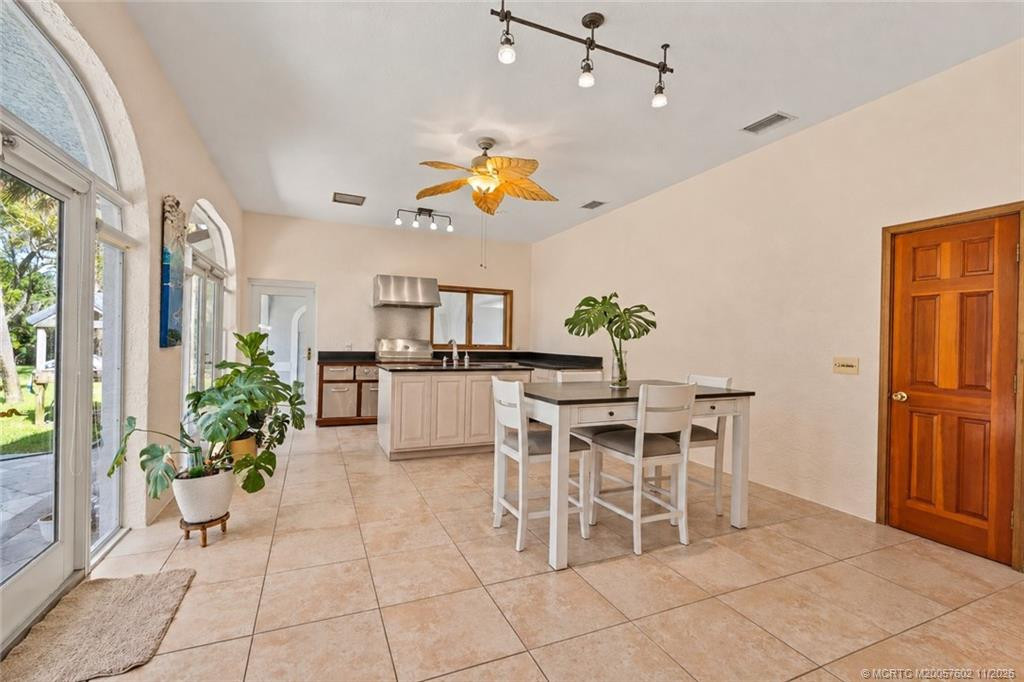
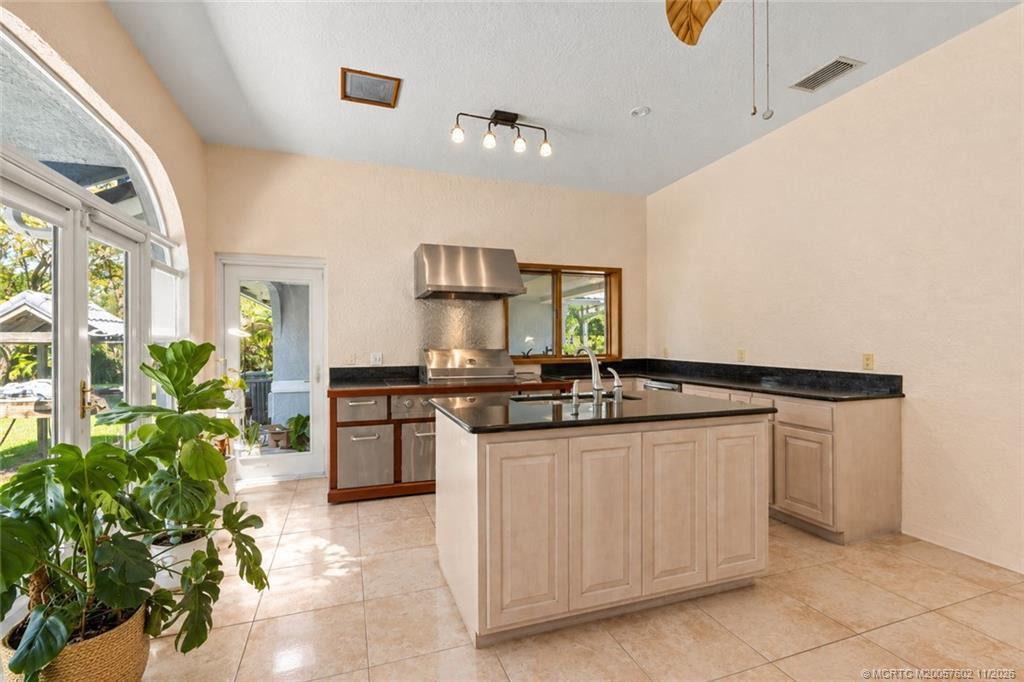
Summer Kitchen
Parking Features:
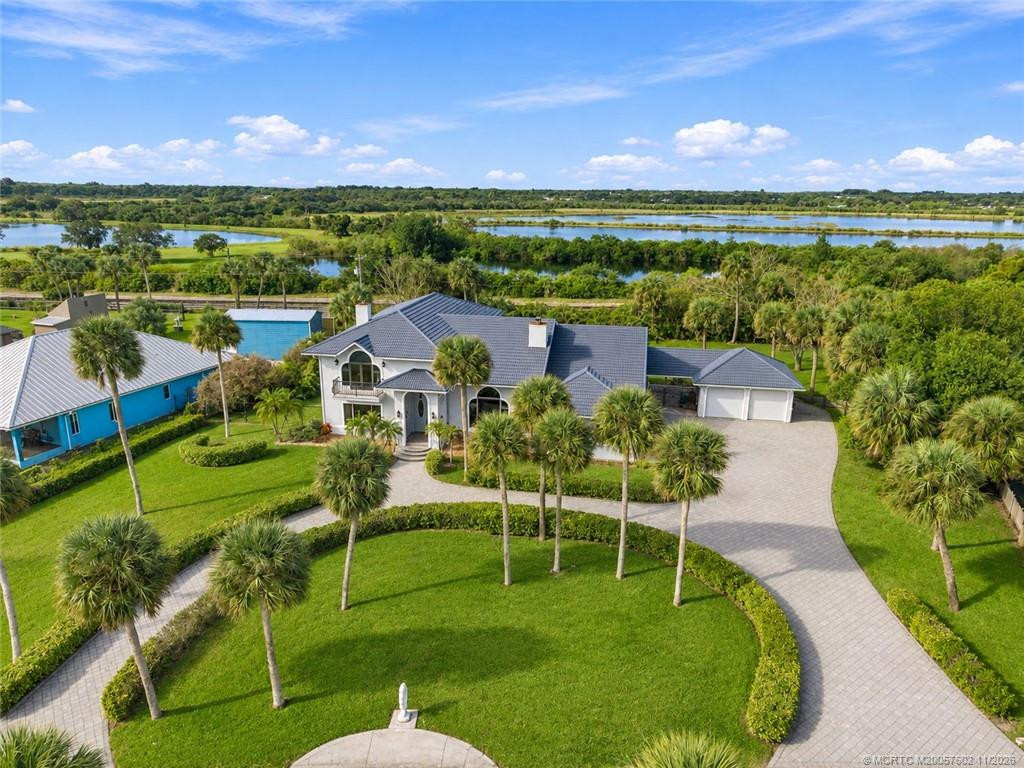
Garage Door Opener; Attached; Attached Garage; Garage
Property Condition:
Resale
Appliances:
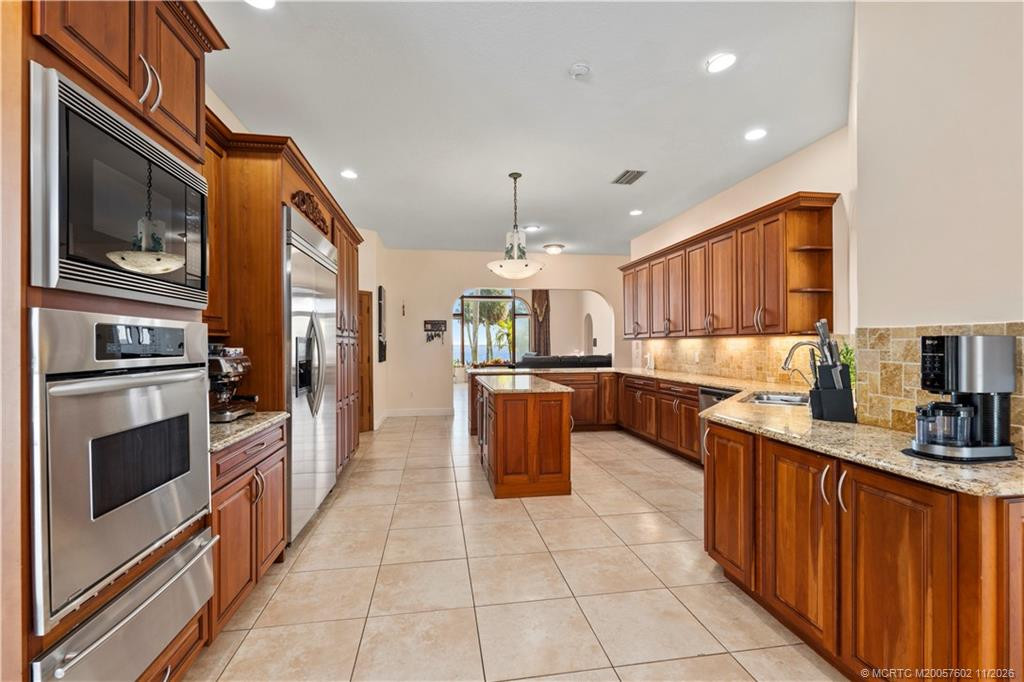
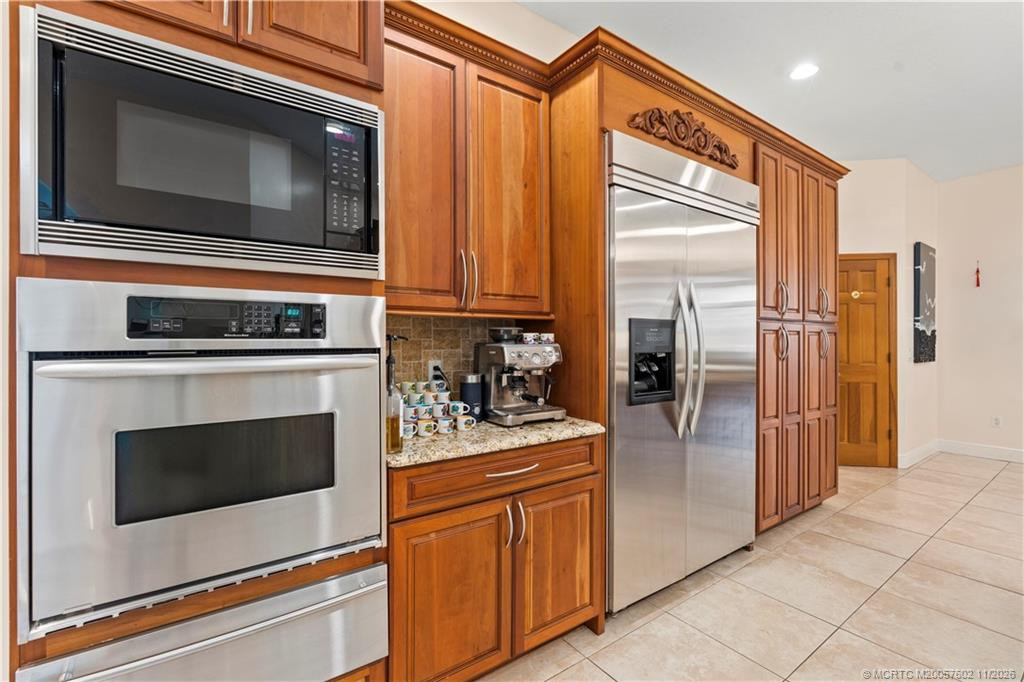
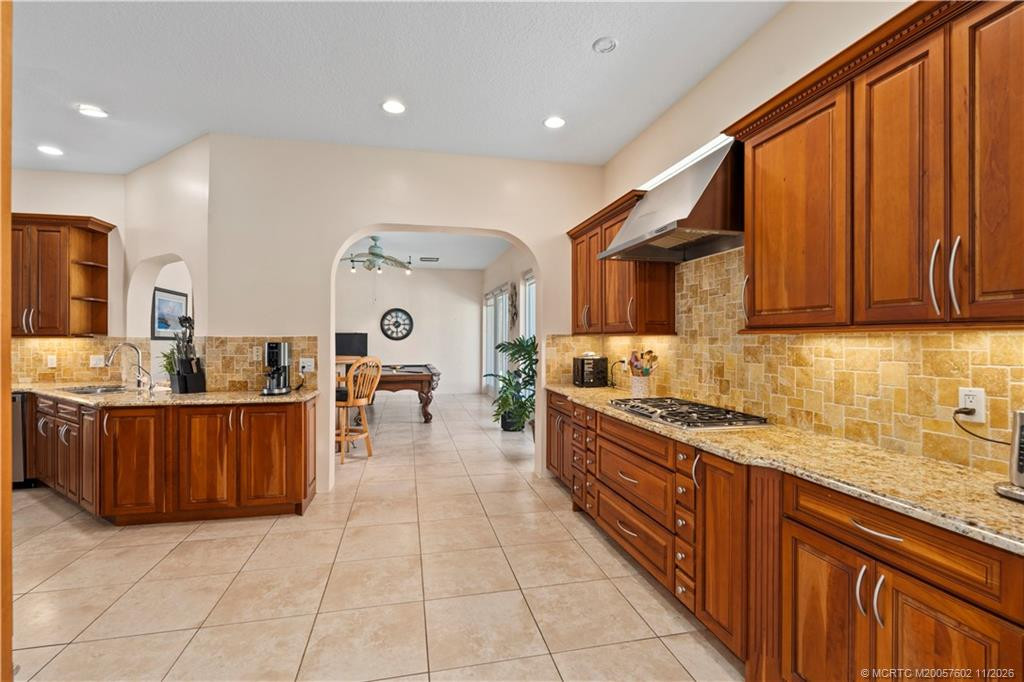
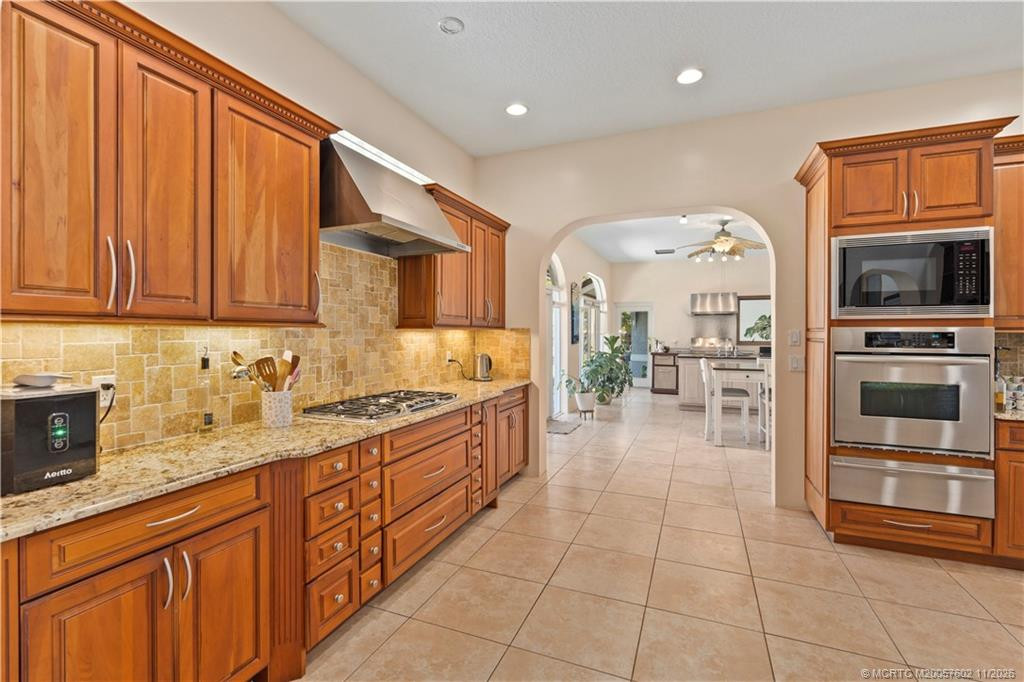
Dishwasher; Gas Range; Microwave; Oven; Water Heater; Water Softener
Water Heater Details:
Gas Water Heater
Water Softener Details:
Water Softener Owned
Architectural Style:
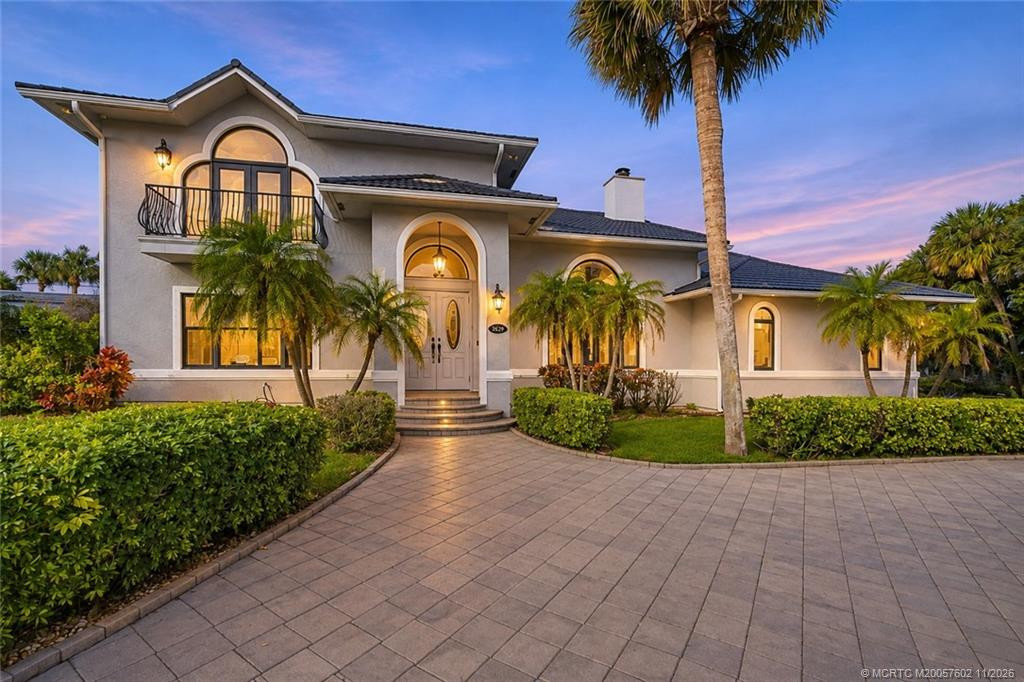
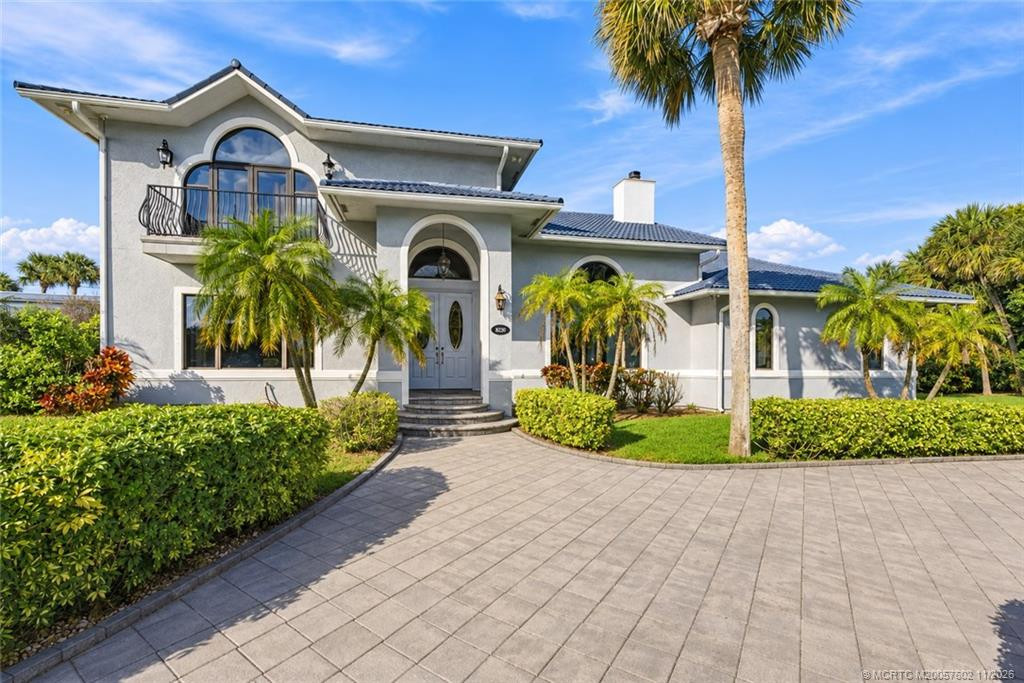
Contemporary
Construction Materials:
Frame; Stucco
Cooling:
Ceiling Fan(s); Central Air
Fencing:
Fenced
Heating:
Central; Electric
Interior Features:
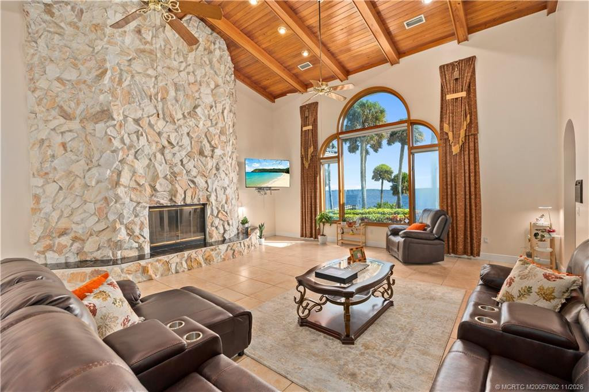
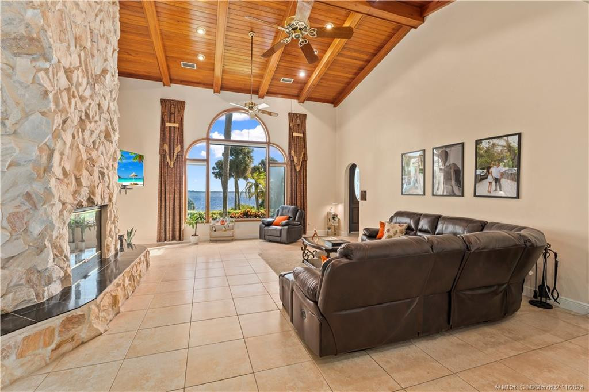
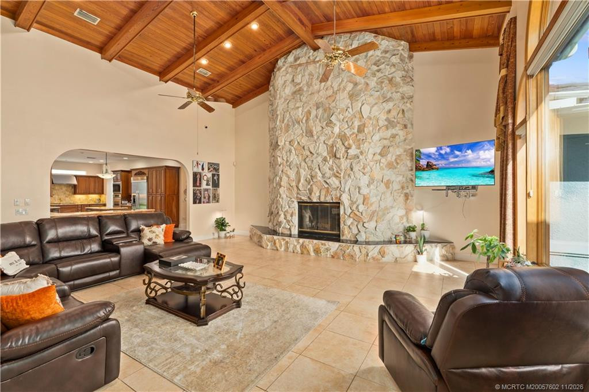
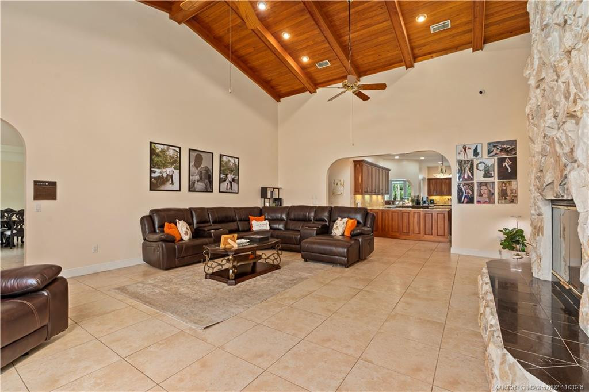
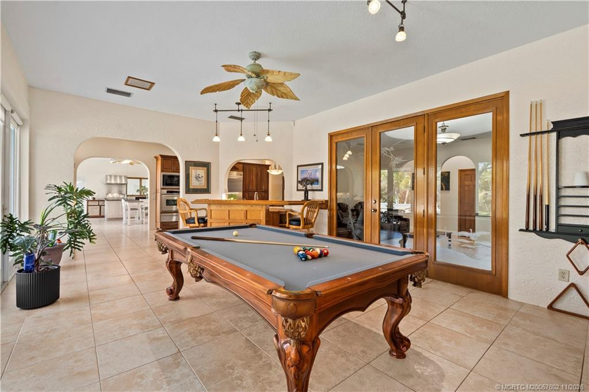
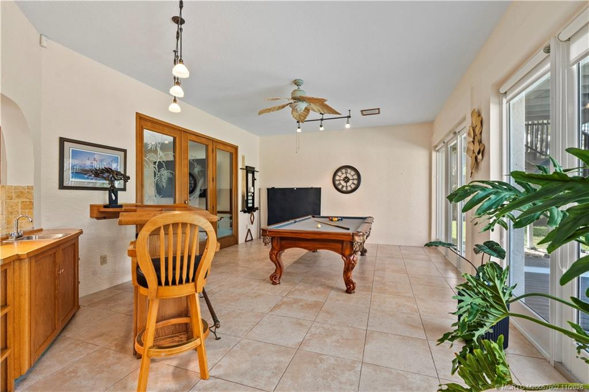
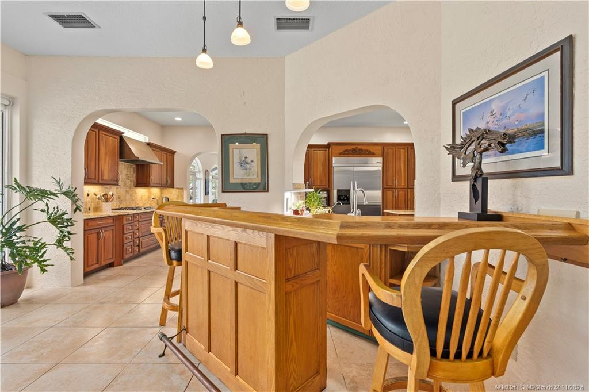
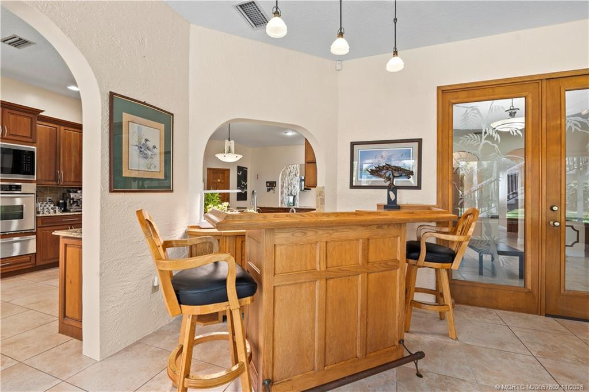
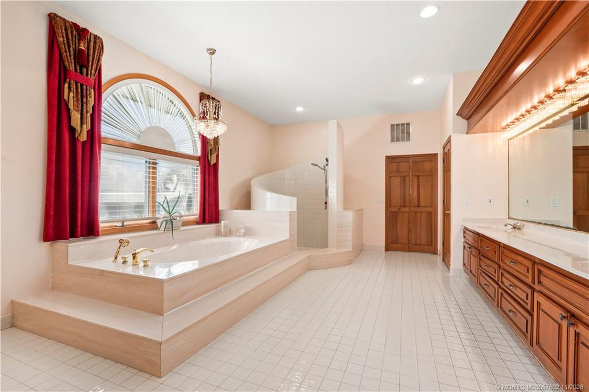
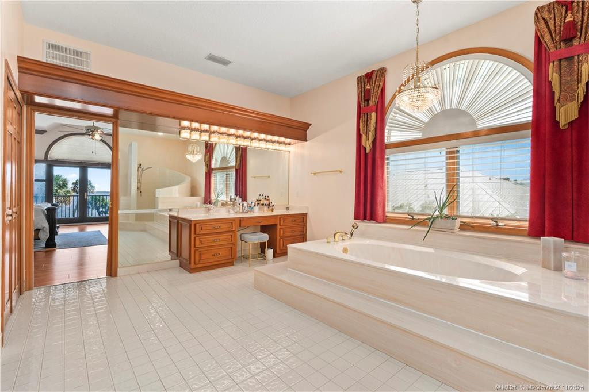
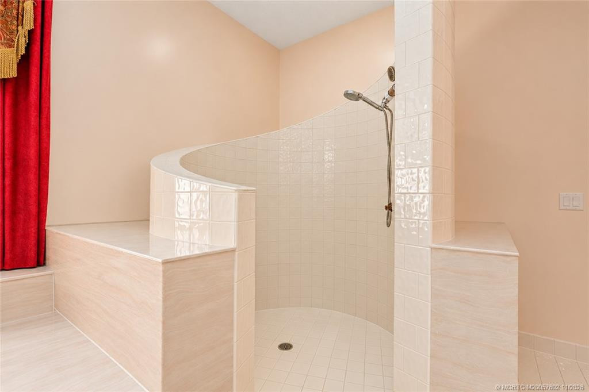
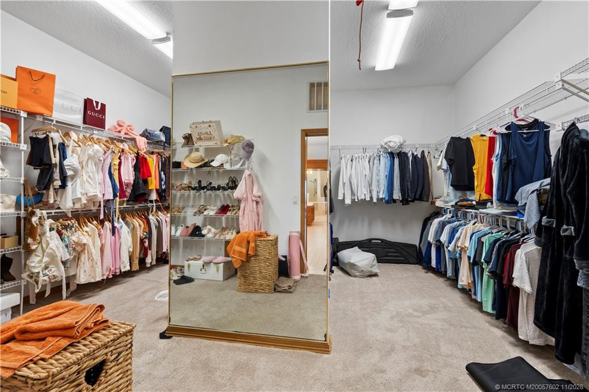
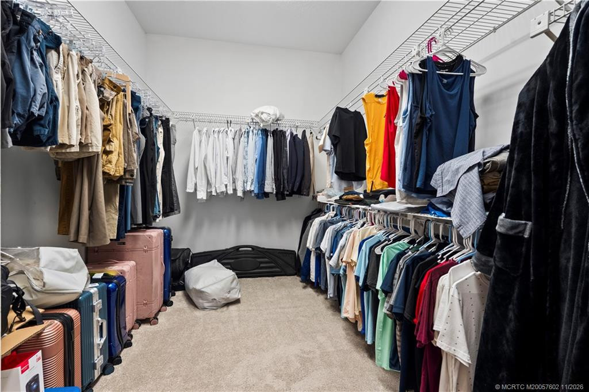
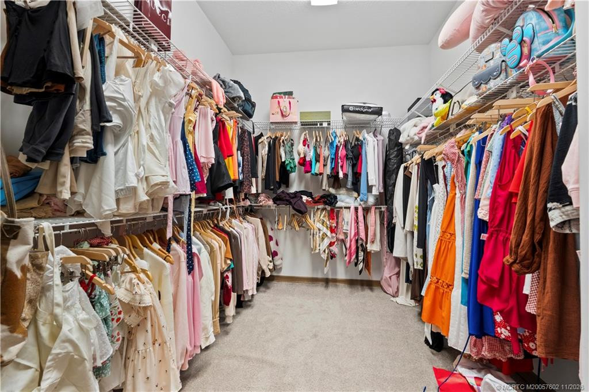
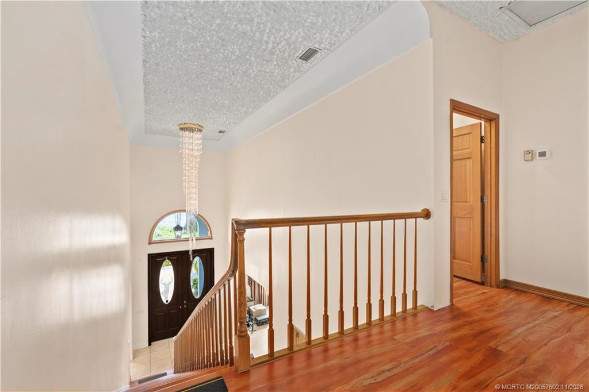
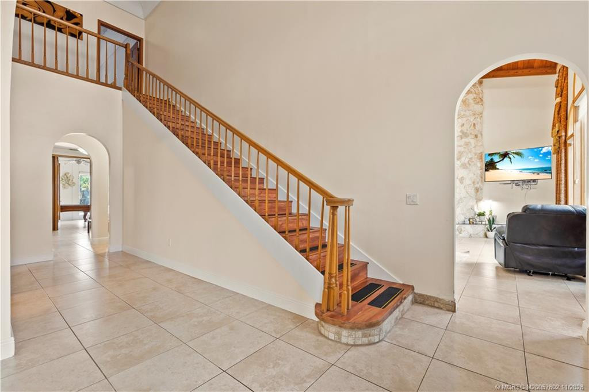
Cathedral Ceiling(s); Entrance Foyer; High Ceilings; Kitchen Island; Pantry; Roman Tub; Vaulted Ceiling(s); Walk-In Closet(s); Wet Bar
Laundry Features:
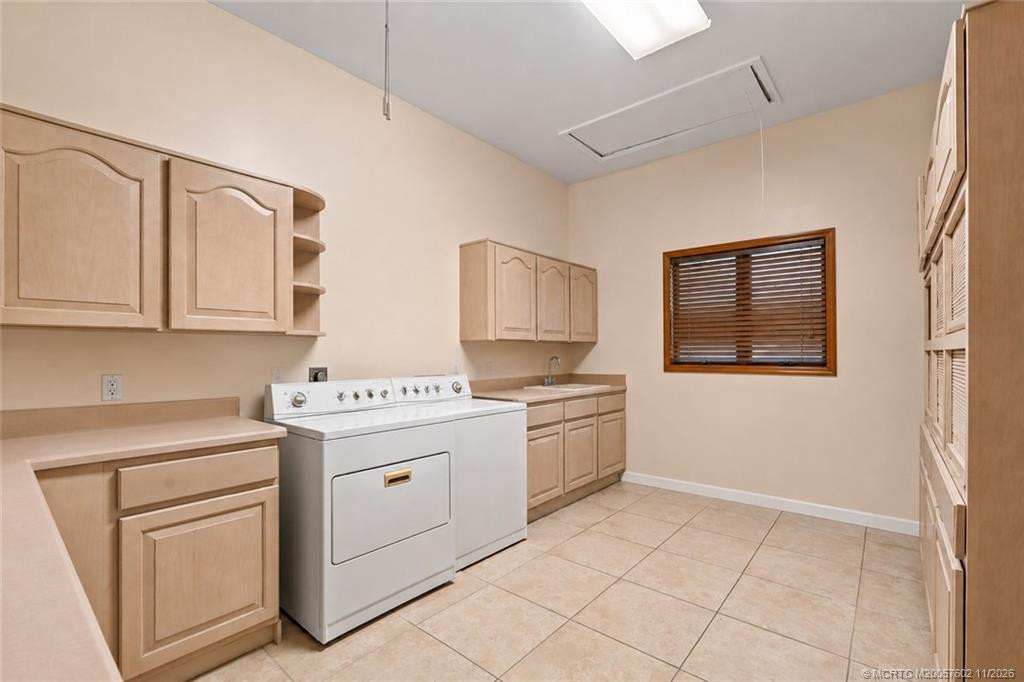
Laundry Tub
Listing Terms:
Cash; Conventional; FHA; VA Loan
Main Living Area:
Entry Level
Membership:
No Membership Available
Pets Allowed YN:
Yes
Pets Allowed:
Number Limit; Size Limit
Pool Features:
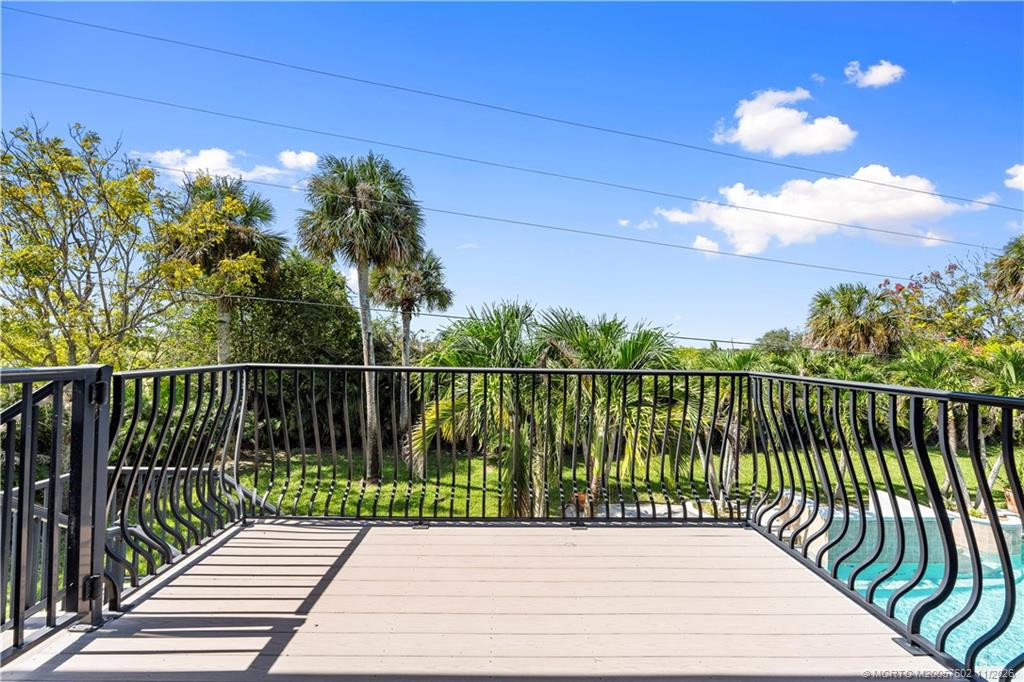
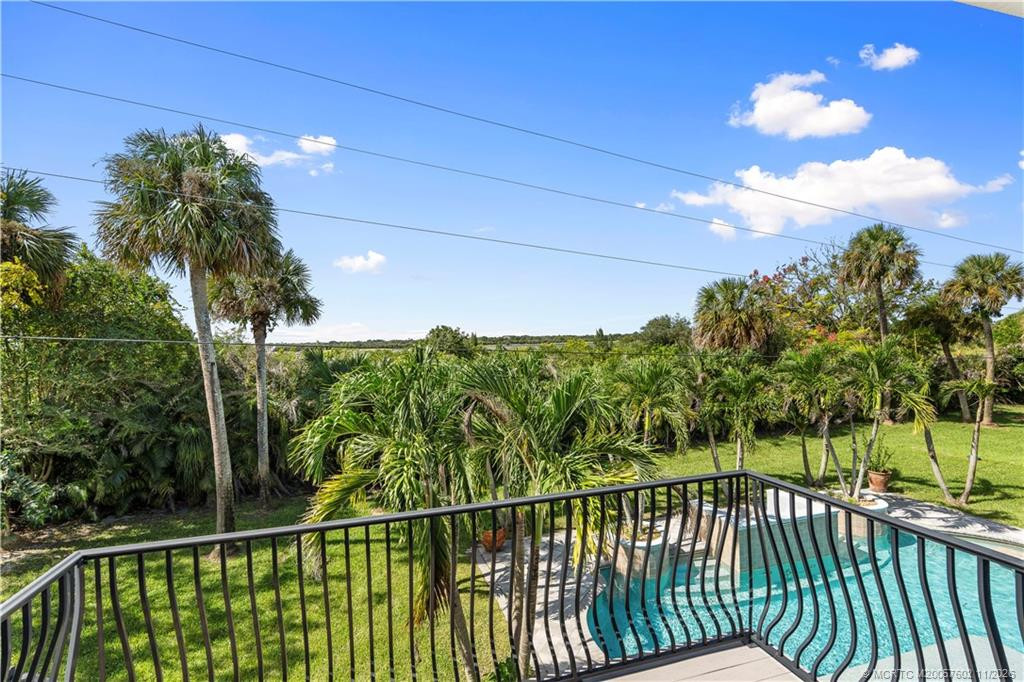
Equipment Included; Free Form; Gunite; Heated; In Ground
Possession:
Close Of Escrow; Negotiable
Restrictions:
No Restrictions
Road Frontage Type:
East of US-1
Road Surface Type:
Paved
Roof:
Metal
Security Features:
Security Fence
Sewer:
Septic Tank
Special Information:
Sold As-Is; Disclosure
Sprinkler Description:
Auto Sprinkler
Storm Protection Details:
Storm Shutters
Structure Type:
House
Tax Information:
Homestead Exemption
Utilities:
Cable Available; Electricity Available; Sewer Available; Water Available
View:
Pool; Preserve
Water Access:
Ocean Access
Water Source:
Well
Water View:
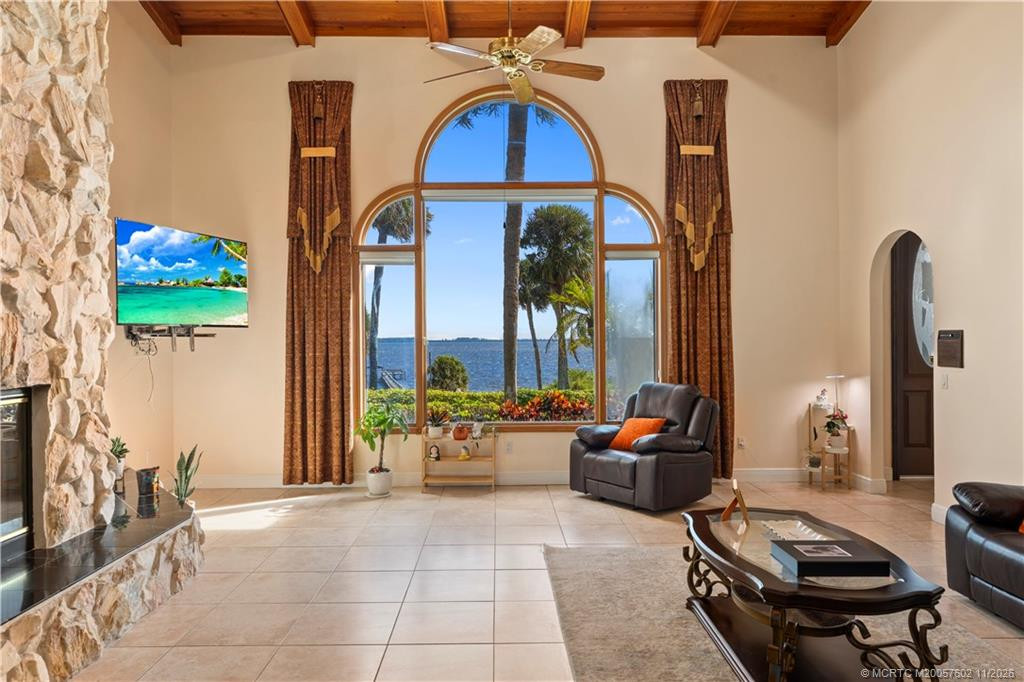
River
Waterfront Features:
Intracoastal; Navigable Water; River Front; No Fixed Bridges
Window Features:
Shutters; Single Hung Metal
Showing Requirements:
Appointment Only; Call Listing Agent; Occupied; Schedule Online; Showing Service
Outdoor Living Spaces:
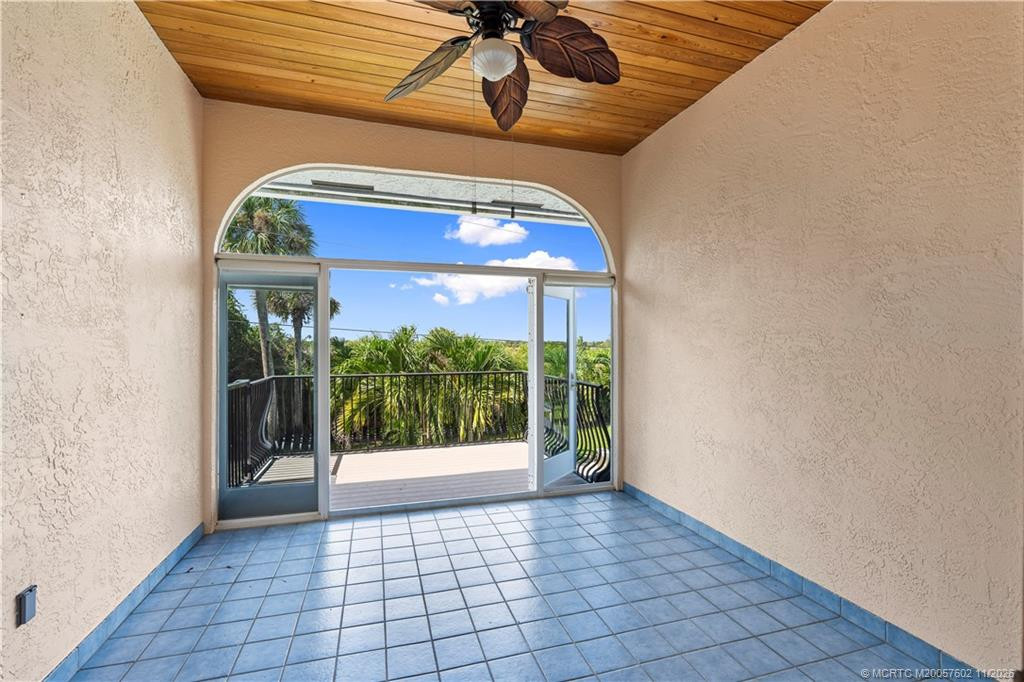
Deck
Acreage Description:
1 To Less Than 2 Acre Lot
Contract Information
- Comp Sale YN
- No
- Original List Price
- 2275000
Location and Legal
- Country
- United States
- County Or Parish
- St. Lucie
- County Parish Name
- St Lucie
- Street Number
- 4529
- Street Direction Prefix
- S
- Street Name
- Indian River
- Street Suffix
- Drive
- City Name
- Fort Pierce
- State Or Province
- FL
- Postal Code
- 34982
- Postal Zip
- 34982
- Subdivision Name
- Metes & Bounds
- Development Name
- Metes & Bounds
- Area
- 7110
- Parcel Number
- 243632400010007
- Directions
- Indian River Dr. just North of Midway
Financial Information
- Association Deposit YN
- No
- Membership Fee Required YN
- No
- Tax Annual Amount
- 30821
- Tax Year
- 2026
- Tax Legal Description
- 36 35 40 THAT PART OF N 184.46 FT OF S 1875.20 FT OF GOVT LOT 2LYG E OF FEC RR WITH RIP RTS-LESS RD R/W- (0.98 AC)
Remarks and Miscellaneous
- Public Historical Remarks
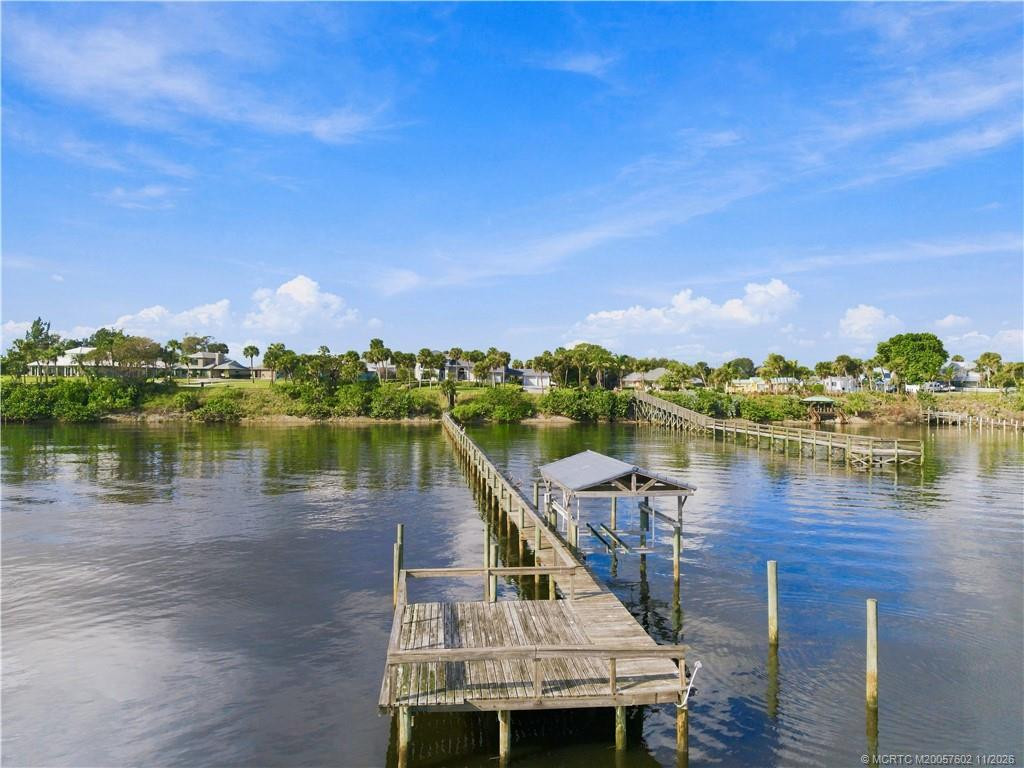
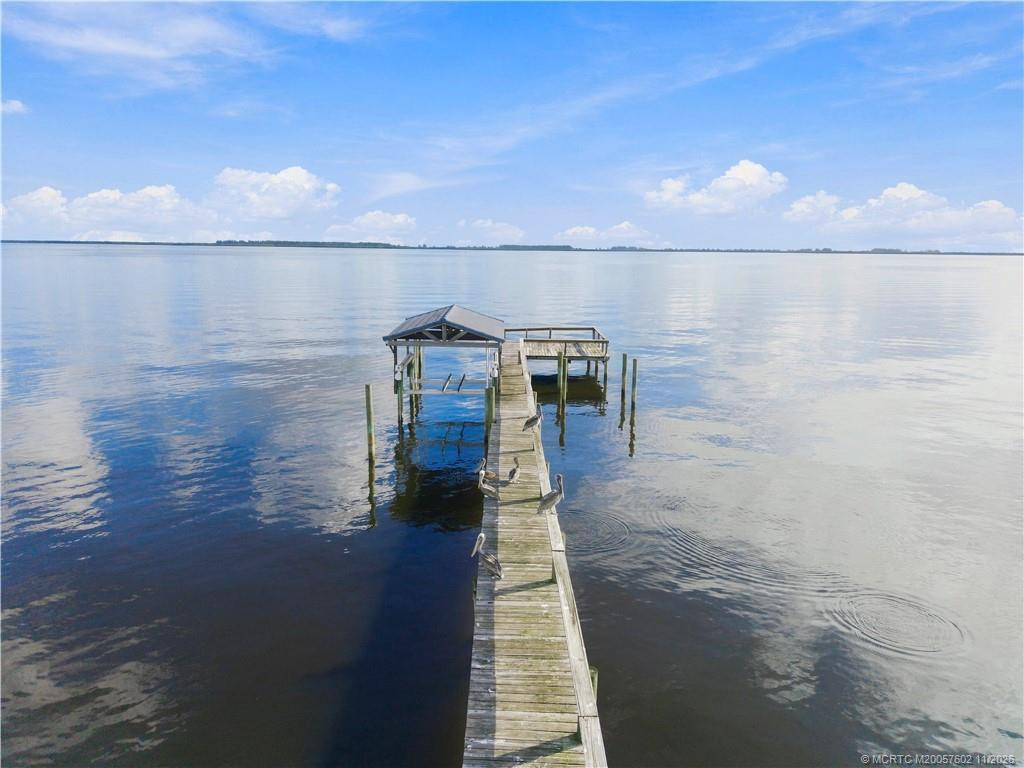
- Boat Services: Private Dock
More Information
Status Change Information
- Major Change Timestamp
- 2026-11-17T05:00:00Z
- Major Change Type
- New Listing
- Status Change Date
- 2026-11-17
Member Equity
- Membership Equity YN
- No
Boat and Dock Information
- Dock
- Yes
Storm Protection
- Permanent Generator
- Whole House
Originating Details
- Originating System Key
- 696782412
- Originating System ID
- M00000165
Room Information
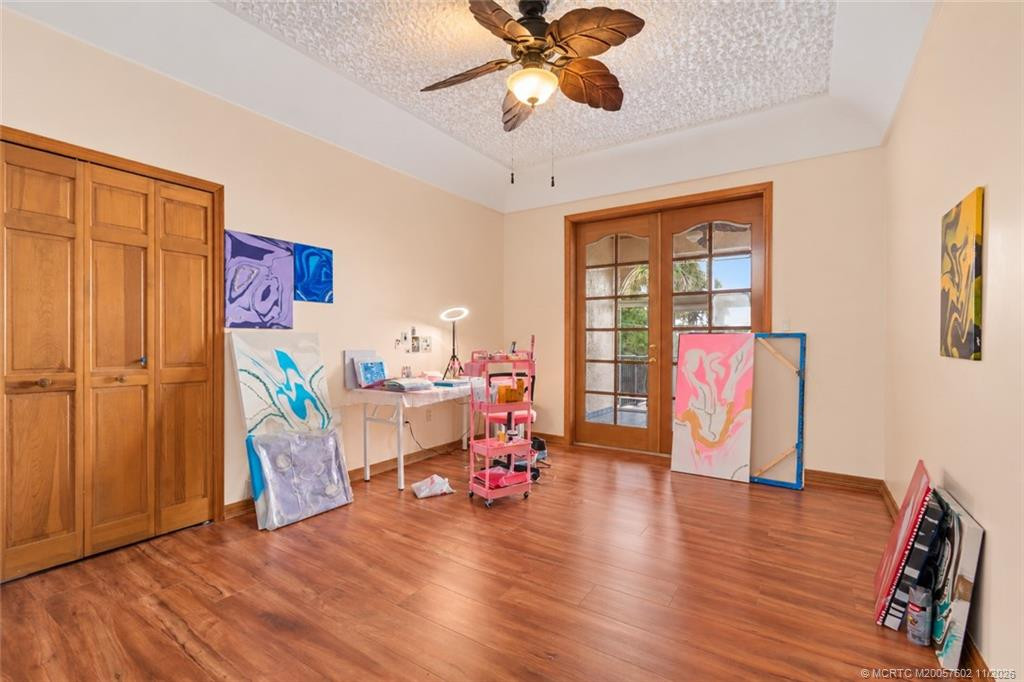
| Room Name | Length | Width | Level |
|---|---|---|---|
| Family Room | 20.00 | 24.00 | Main |
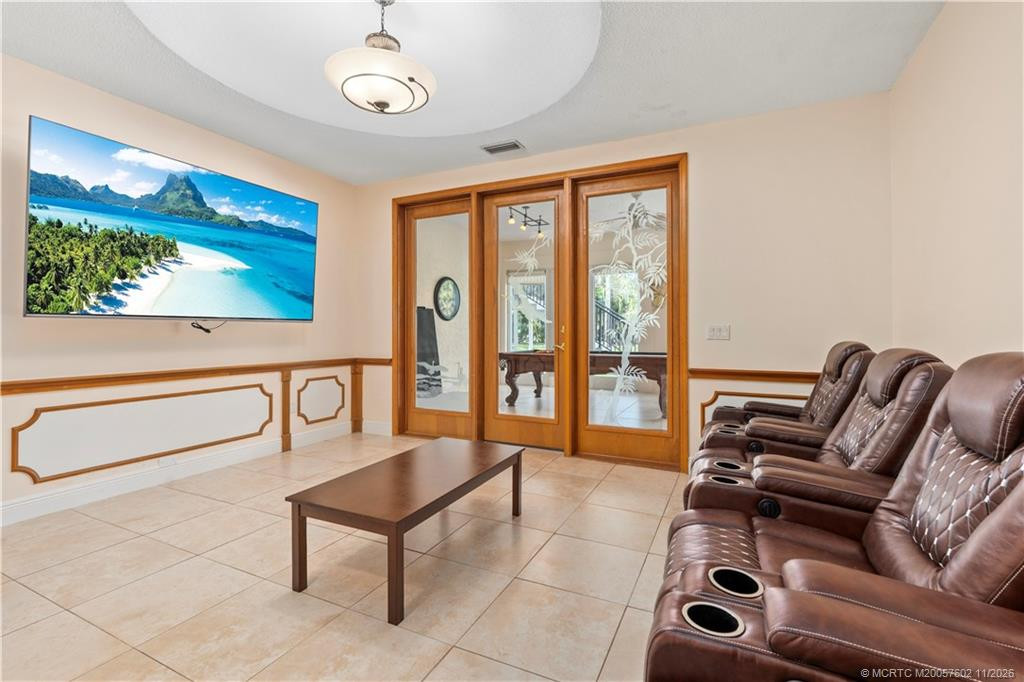
| Den | 15.00 | 22.00 | Main |
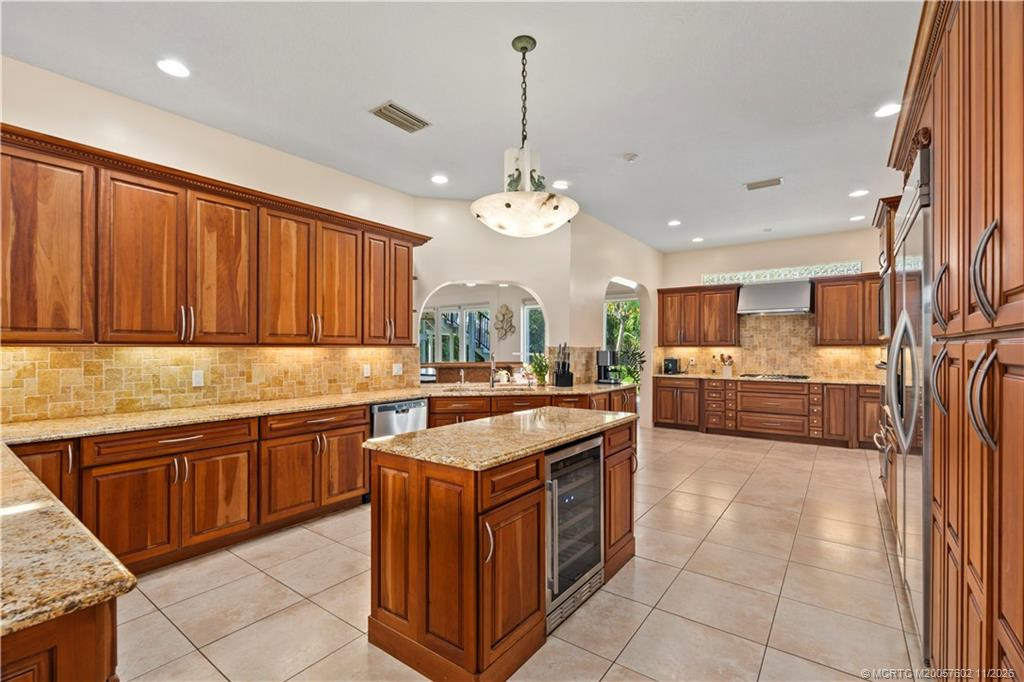
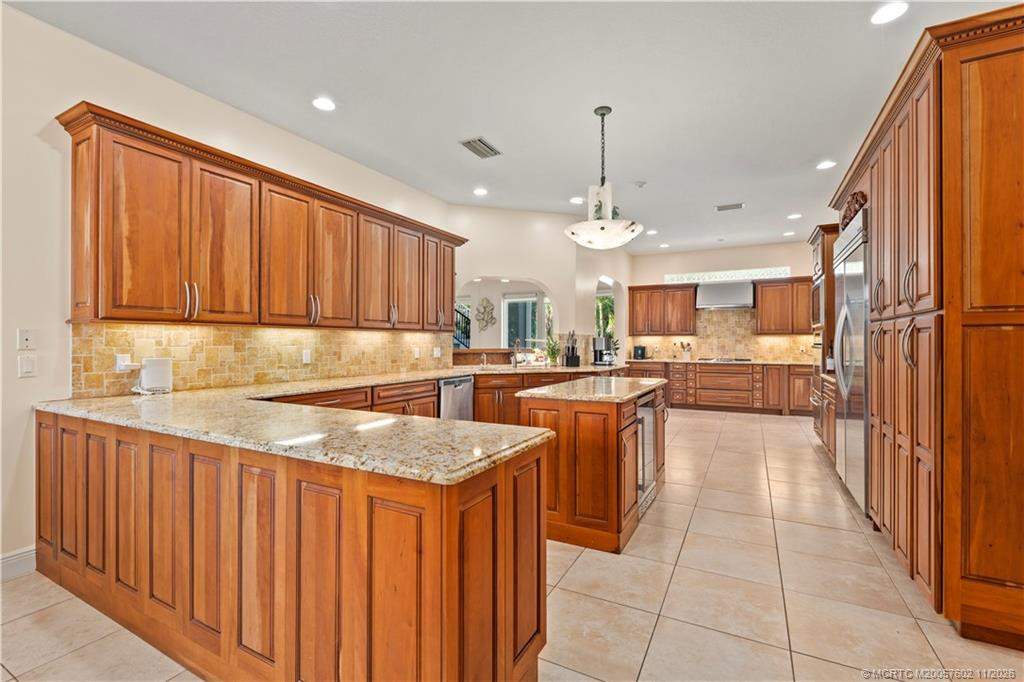
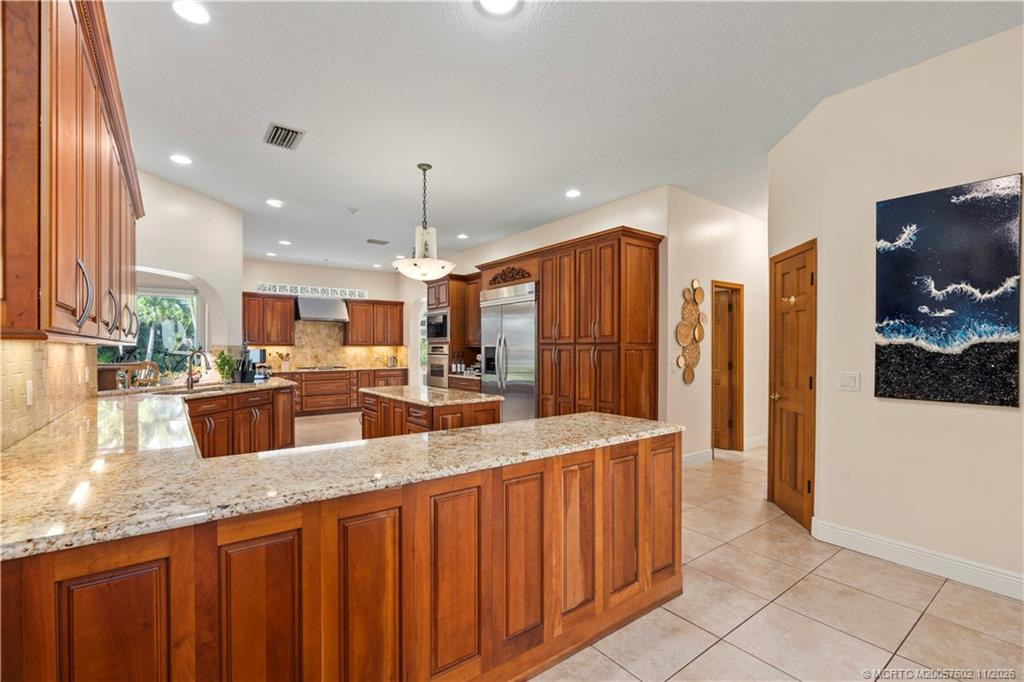
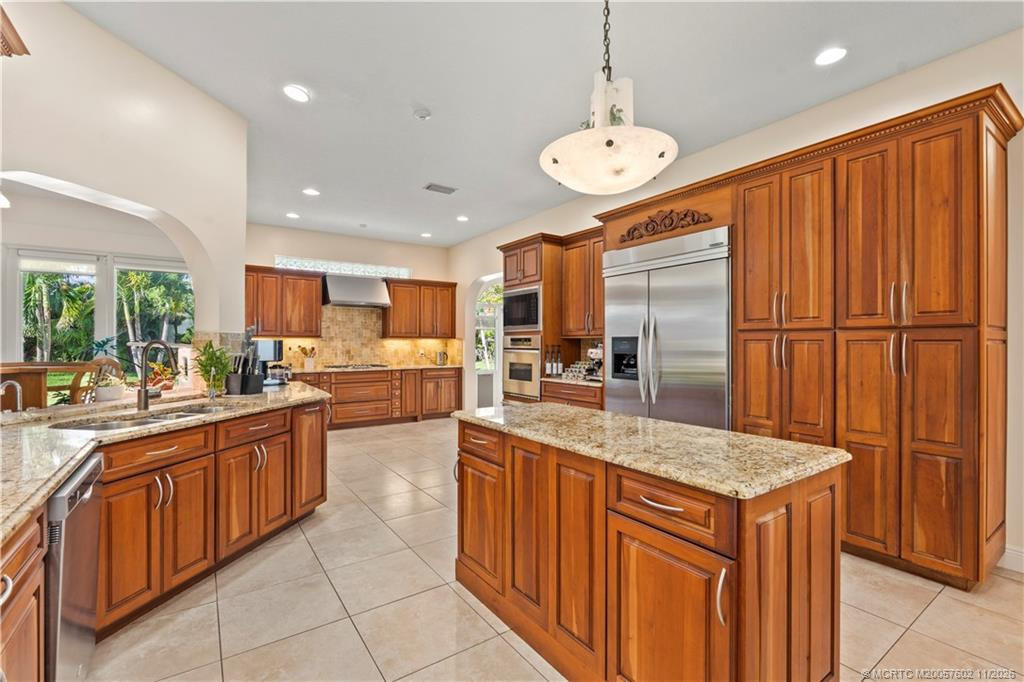
| Kitchen | 15.00 | 28.00 | Main |
| Living Room | 21.00 | 24.00 | Main |
| Utility Room | 11.00 | 15.00 | Main |
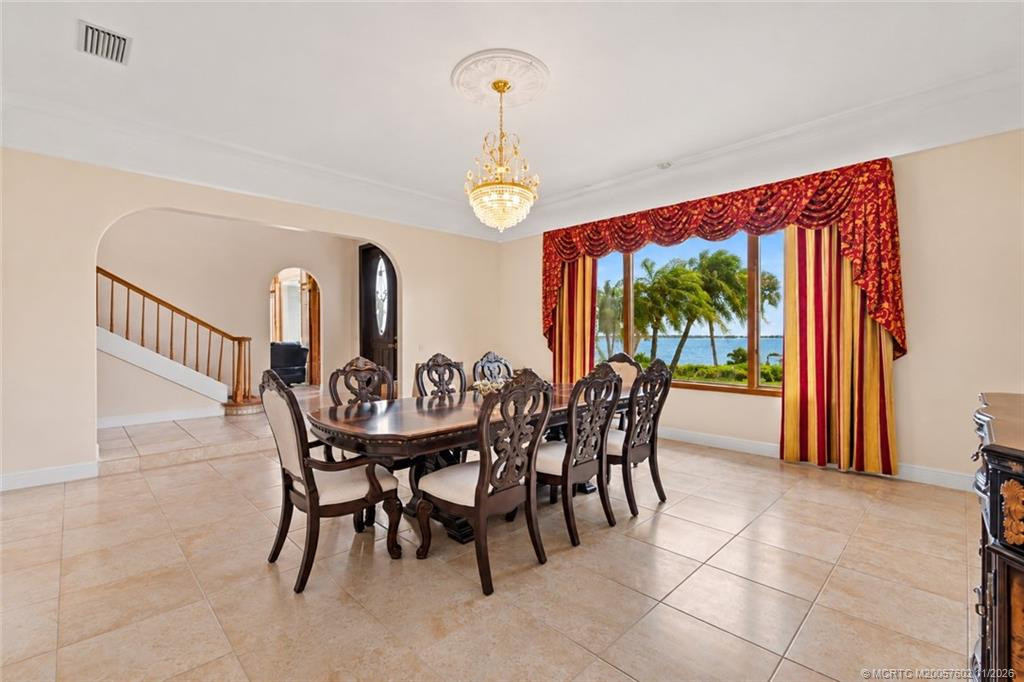
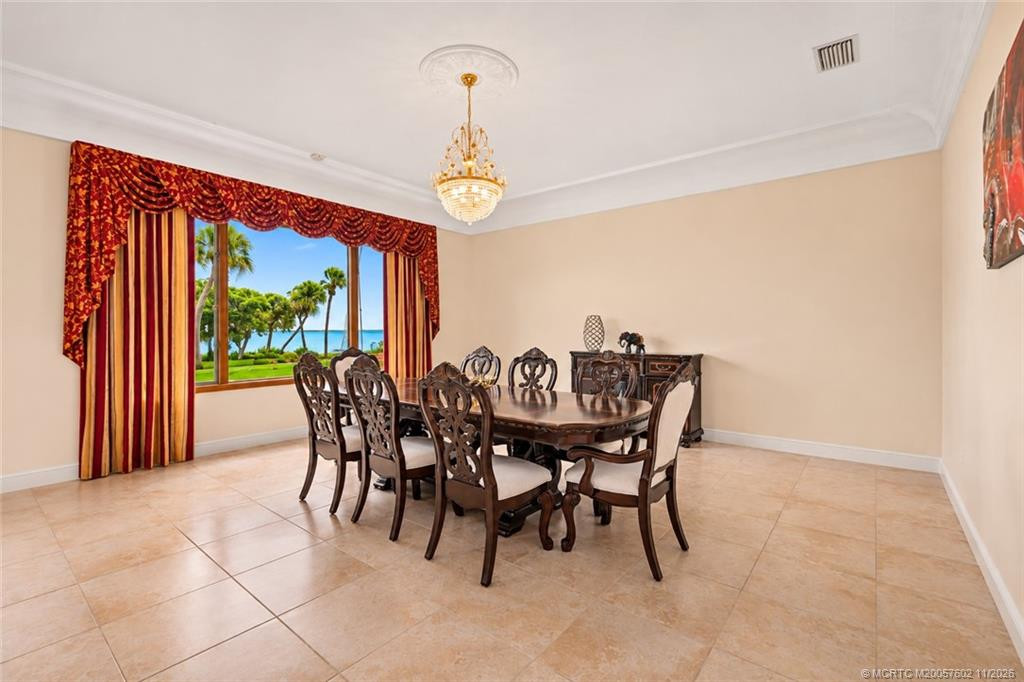
| Dining Room | 13.00 | 16.00 | Main |
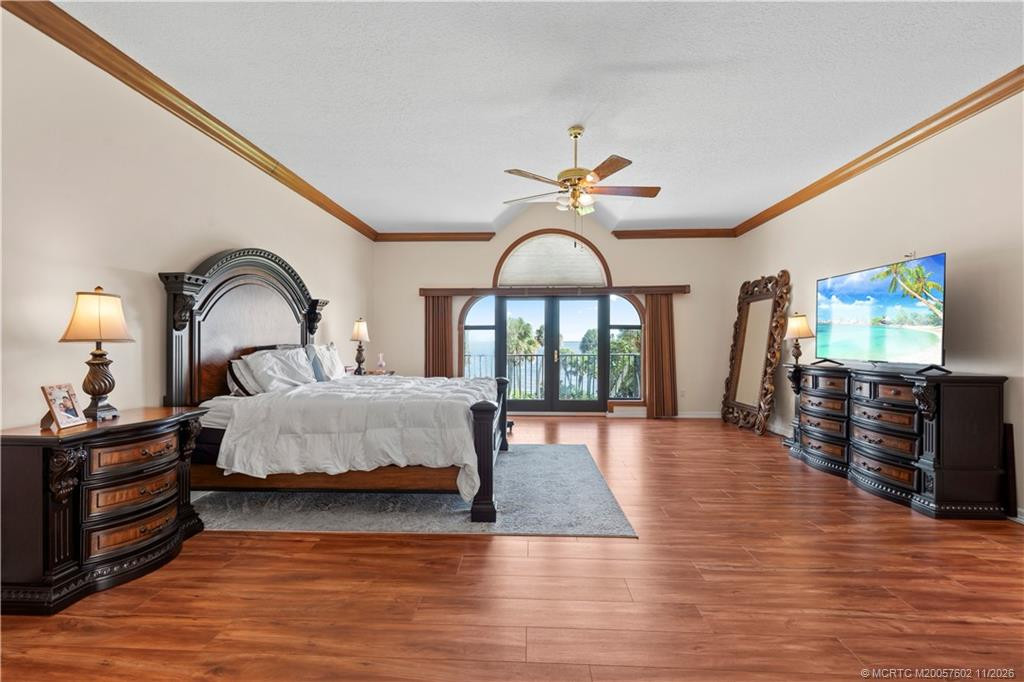
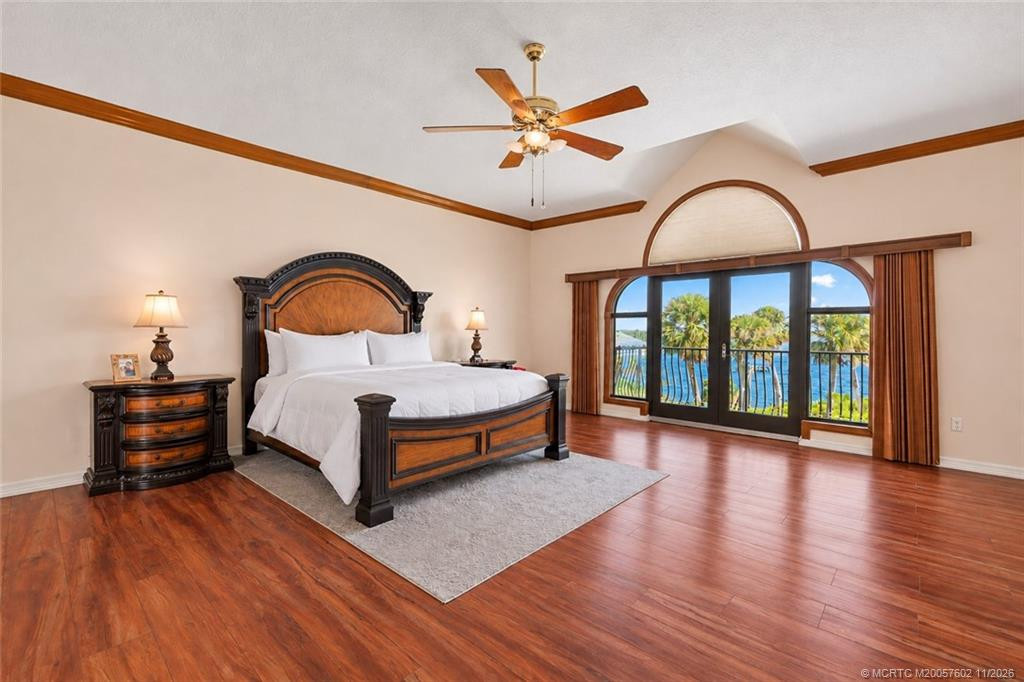
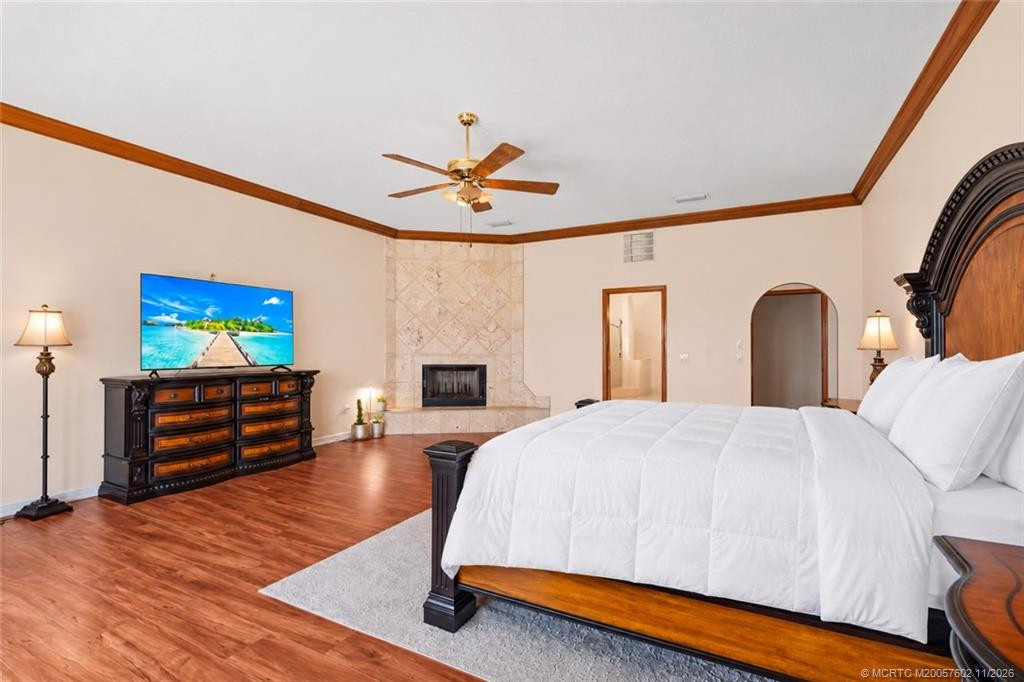
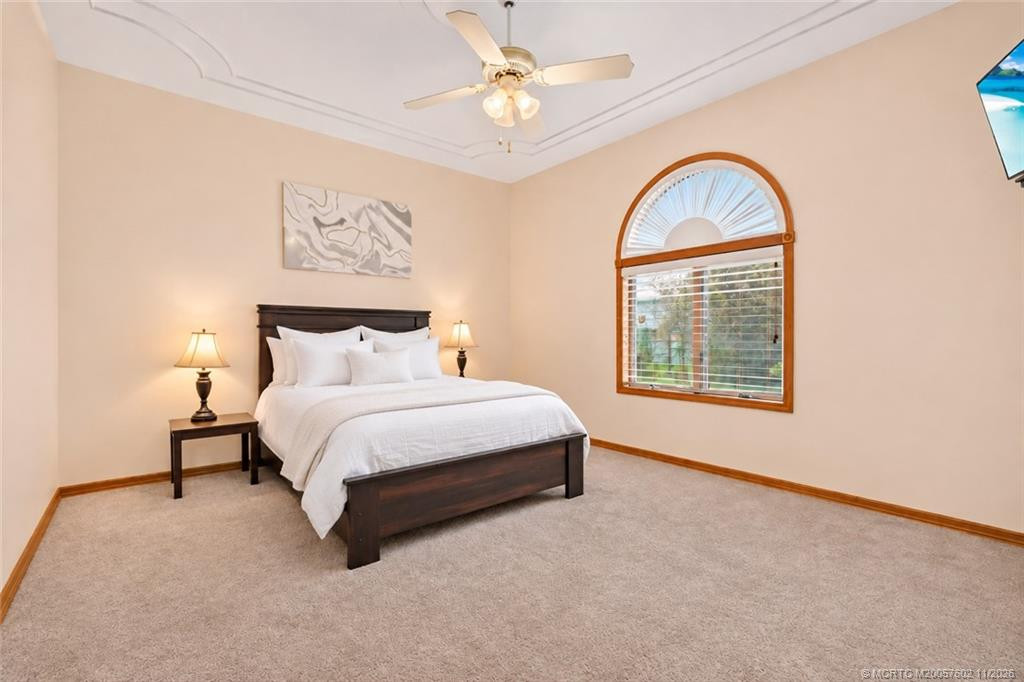
| Master Bedroom | 19.00 | 23.00 | Second |
| Bedroom 2 | 11.00 | 15.00 | Second |
| Bedroom 3 | 13.00 | 16.00 | Main |
| Bedroom 4 | 13.00 | 15.00 | Main |

Listing Office:
Berkshire Hathaway Florida Rea

Last Updated: November - 22 - 2026
This information is not verified for authenticity or accuracy and is not guaranteed and may not reflect all real estate activity in the market. Copyright 2026 Beaches Multiple Listing Service, Inc. All rights reserved. Information Not Guaranteed and Must Be Confirmed by End User. Site contains live data.